
BEDS3
BATHS1 full
SQUARE FEET1,200
MLS#2006420
STATUSActive
PROPERTY TYPEResidential - Single Family
SUBDIVISIONWESTWOOD PARK
SCHOOLNorthside
Property Description
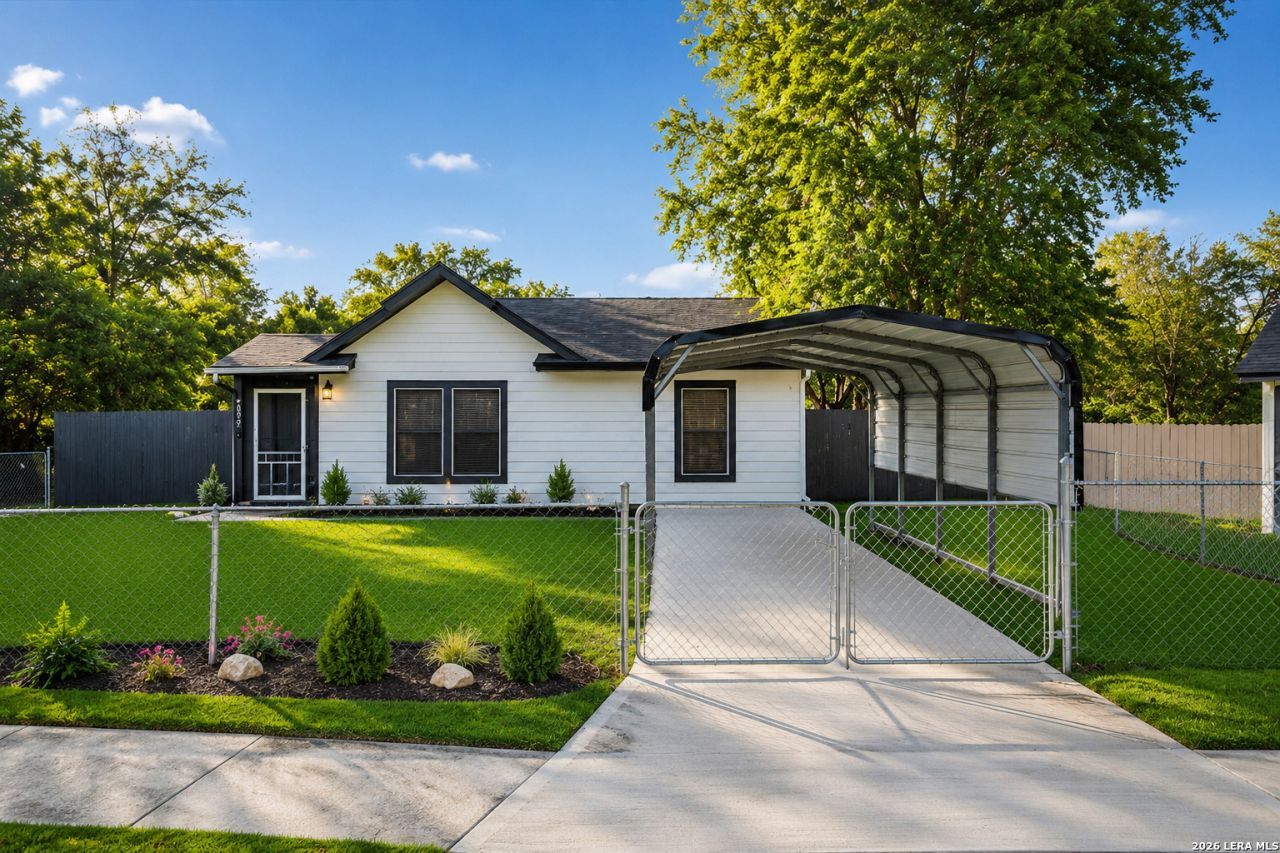
Privacy meets convenience in this immaculate home located on a quiet cul-de-sac with no back neighbors. Thoughtfully upgraded throughout, youll love the granite countertops, stainless steel appliances, custom tile shower, touchscreen range hood, wood laminate flooring, tankless water heater, solar screens, new roof, and brand-new carport. The gated front yard creates a welcoming and secure outdoor retreat.
Property Features
Property Type: Residential - Single Family
Cooling: One Central
Fuel Type: Electric
Heating: Central
Home Style: One Story
Lot Size: 0.19 Acres
Roof Type: Composition
Stories: 1.0
Taxes: $4,614
Year Built: 1981
Feature Descriptions
Accessibility: No Carpet, First Floor Bath, Full Bath/Bed on 1st Flr, First Floor Bedroom
Builder Name: UNKNOWN
Days on Site: 30
Exterior: Siding
Flooring: Vinyl
Foundation: Slab
HOA Mandatory: No
Inclusions: Ceiling Fans, Washer Connection, Dryer Connection, Stove/Range, Dishwasher, Solid Counter Tops, City Garbage service
Interior: One Living Area, Liv/Din Combo, Utility Room Inside, All Bedrooms Upstairs, Converted Garage, Open Floor Plan, Laundry in Closet, Laundry Main Level
Neighborhood Amenities: None
Parking: None/Not Applicable
Pool/Spa: None
Supplier - Electric: CPS
Supplier - Water: SAWS
Tax By Multiple Counties: No
Type: Single Family Detached
Water/Sewer: City
Windows: All Remain
Room Sizes
Bedroom 2: 16 X 15
Bedroom 3: 15 X 14
Kitchen: 15 X 10
Dining Room: 6 X 6
Living Room: 12 X 10
Local Schools
High School: John Jay
Middle School: Jones Anson
Elementary School: Cable
School District: Northside
Listed By / Shown By
Listed By
Agency Name: Premier Realty Group Platinum
Agency Phone: (210) 641-1400
Shown By
Agency Title: Kelly, Realtors
Agency Phone: (254) 741-1500
Agency Email: info@kellyrealtors.com
Agency Text: (254) 717-6447

Estimate Your Payment
Estimated Payment
$ 925.71 per month $478.50 Principal & Interest $384.50 Property Tax $62.71 Homeowner's Insurance
6602 Swiss Oaks | MLS# 2006420
This single family home located at 6602 Swiss Oaks, San Antonio, TX 78227 is currently listed for sale with an asking price of $215,000. This property was built in 1981 and has 3 bedrooms and 1 full baths with 1200 sq. ft. Swiss Oaks is located in the WESTWOOD PARK subdivision within the Northside school district. Search WESTWOOD PARK real estate on www.kellyrealtors.com today.