
BEDS5
BATHS3 full 1 partial
SQUARE FEET4,872
MLS#21270971
STATUSActive Option Contract
PROPERTY TYPEResidential - Single Family
SUBDIVISIONMira Vista Add
SCHOOLFort Worth ISD
Property Description
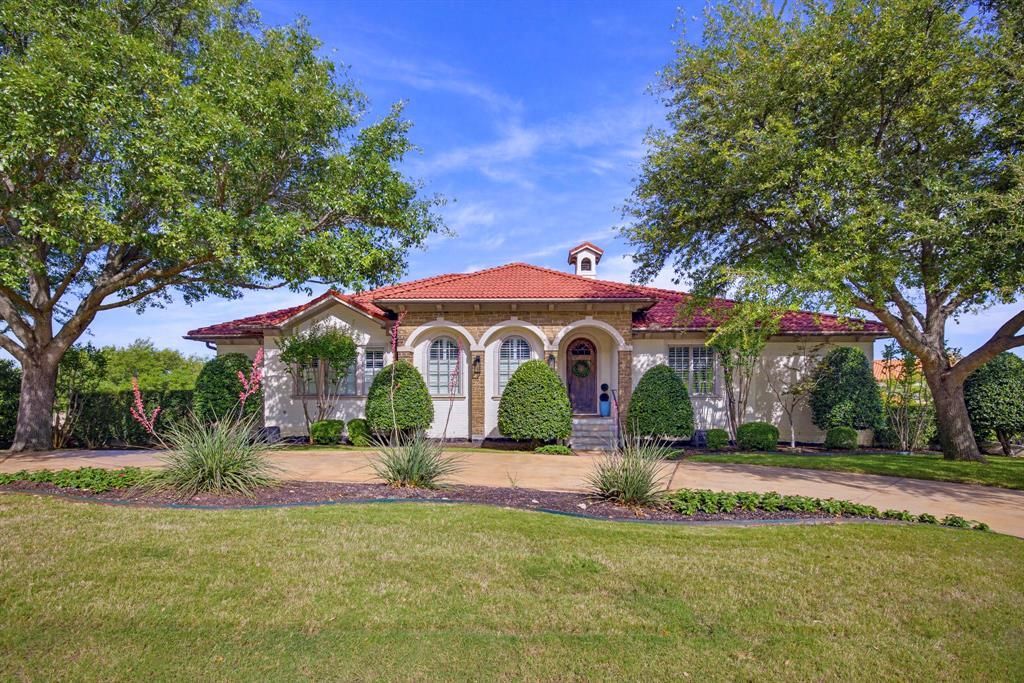
Located in the highly sought-after gated and guarded golf course community of Mira Vista, this custom Mediterranean estate by Sean Knight combines luxury, comfort, and exceptional entertaining spaces throughout. Large windows fill the home with natural light while highlighting the stunning pool and outdoor living areas. The gourmet kitchen features quartz countertops, gas range, double ovens, built-in refrigerator, and an oversized pantry designed for both everyday living and entertaining. The spacious primary suite includes a versatile sitting area perfect for an office or workout space, along with a spa-inspired ensuite featuring dual vanities, separate shower, and large closet. Two guest bedrooms with a Jack-and-Jill bath are located on the main floor, while the lower level offers two additional guest bedrooms, full hall bath, half bath, media room, and extra living space with wet bar. Additional features include elevator access to both levels, an oversized four-car garage with workshop storage, electric shades, and multiple balconies and porches overlooking the resort-style backyard, pool and grilling area.
Property Features
Property Type: Residential - Single Family
Cooling: Ceiling Fan(s), Central Air, Electric
Fireplaces: 1
Garage: 4 car attached
Heating: Central, Fireplace(s), Natural Gas
Home Style: Mediterranean, Traditional
Lot Size: 0.44 Acres
Roof Type: Spanish Tile
Year Built: 2005
Amenities
Built-in Features
Cable TV Available
Chandelier
Decorative Lighting
Double Vanity
Dry Bar
Elevator
Flat Screen Wiring
High Speed Internet Available
Kitchen Island
Open Floorplan
Pantry
Vaulted Ceiling(s)
Walk-In Closet(s)
Attached Grill
Balcony
Covered Patio/Porch
Gas Grill
Rain Gutters
Private Yard
Feature Descriptions
Appliances: Built-in Refrigerator, Dishwasher, Disposal, Gas Range, Gas Water Heater, Double Oven
Community Features: Community Dock, Curbs, Gated, Guarded Entrance, Jogging Path/Bike Path, Perimeter Fencing, Playground, Sidewalks
Days on Site: 6
Exclusions: Mounted TV in Living room.
Exterior: Brick, Rock/Stone
Fencing: Wood, Wrought Iron
Fireplace: Family Room, Gas Logs, Stone
Flooring: Carpet, Ceramic Tile, Wood
HOA Fee: 750/ Quarterly
Laundry: Utility Room, Full Size W/D Area, Dryer Hookup, Washer Hookup
Lot: Corner Lot, Few Trees, Landscaped, Sprinkler System, Subdivision
Parcel#: 06583873
Parking: Circular Driveway, Concrete, Driveway, Electric Gate, Electric Vehicle Charging Station(s), Garage, Garage Door Opener, Garage Faces Rear, Oversized, Storage, Tandem
Parking Notes: Circular Driveway, Concrete, Driveway, Electric Gate,
Patio/Porch: Covered, Patio
Pool: Gunite, In Ground
Swimming Pool: Yes
Utilities: Cable Available, City Sewer, City Water, Concrete, Curbs, Electricity Connected, Individual Gas Meter, Individual Water Meter
Window: Electric Shades, Shutters, Window Coverings
Local Schools
Elementary School: Ridgleahil
School District: Fort Worth ISD
Listed By / Shown By
Listed By
Agency Name: Moore Real Estate
Agency Contact: 817-294-8200
Agent Name: Deeann Moore
Shown By
Agency Title: Kelly, Realtors
Agency Phone: (254) 741-1500
Agency Email: info@kellyrealtors.com
Agency Text: (254) 717-6447

Estimate Your Payment
Estimated Payment
$ 4,405.16 per month $3,894.74 Principal & Interest $0.00 Property Tax (data not provided by mls) $510.42 Homeowner's Insurance
6600 Cherry Hills Drive | MLS# 21270971
This single family home located at 6600 Cherry Hills Drive, Fort Worth, TX 76132 is currently listed for sale with an asking price of $1,750,000. This property was built in 2005 and has 5 bedrooms and 3 full and 1 partial baths with 4872 sq. ft. Cherry Hills Drive is located in the Mira Vista Add subdivision within the Fort Worth ISD school district. Search Mira Vista Add real estate on www.kellyrealtors.com today.