
BEDS3
BATHS2 full 1 partial
SQUARE FEET2,068
MLS#20875461
STATUSActive
PROPERTY TYPEResidential - Townhouse
SUBDIVISIONMain Street Village
SCHOOLMansfield ISD
Property Description
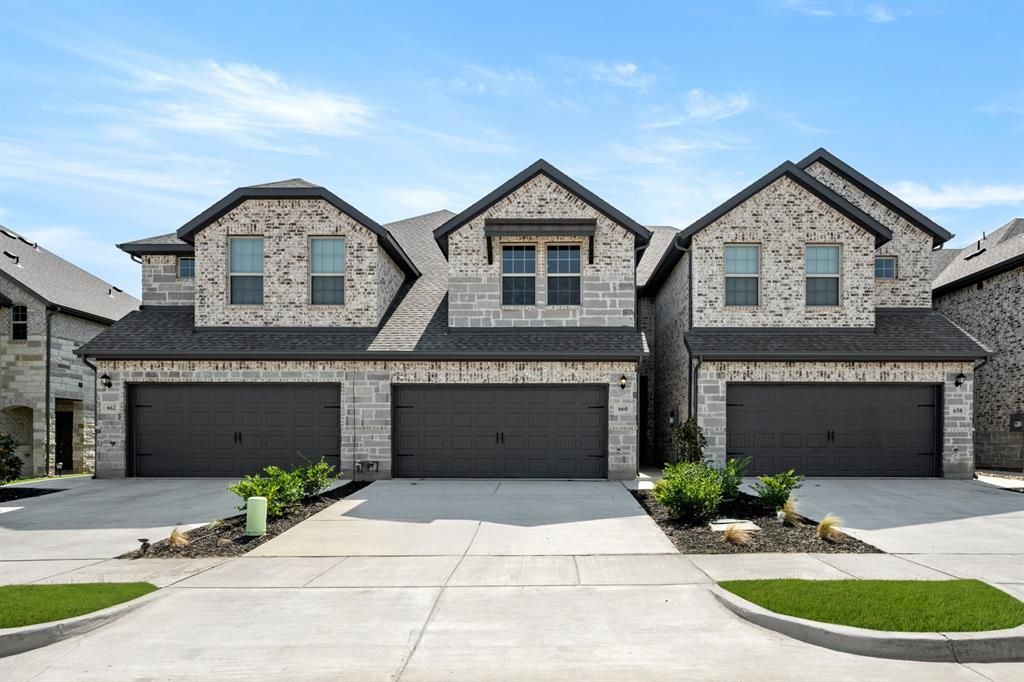
MLS# 20875461 - Built by Impression Homes - Ready Now! ~ With 2,068 square feet of two-story open-concept living, this home features 3 bedrooms, 2.5 bathrooms, a loft, a pocket office, and a 2-car garage. The home opens to a family room that flows into the dining area and a modern kitchen, wood plank vinyl flooring throughout the main living areas. The kitchen is finished with subway tile backsplash, a large center island, glass cooktop, and a walk-in pantry. The primary bedroom sits at the rear of the second floor with a primary bathroom featuring quartz countertops, dual vanity, large walk-in shower and a walk-in closet. Secondary bedrooms, a loft and a pocket office are on the second floor. A front and rear sprinkler system.
Property Features
Property Type: Residential - Townhouse
Cooling: Ceiling Fan(s), Central Air, Zoned
Garage: 2 car attached
Heating: Central, Heat Pump
Home Style: Traditional
Lot Size: 0.05 Acres
Roof Type: Composition
Year Built: 2025
Amenities
Kitchen Island
Loft
Pantry
Smart Home System
Walk-In Closet(s)
Covered Patio/Porch
Rain Gutters
Feature Descriptions
Appliances: Dishwasher, Disposal, Electric Cooktop, Electric Oven, Microwave
Community Features: Other
Days on Site: 492
Exterior: Brick, Rock/Stone
Fencing: Brick, Wood
Flooring: Carpet, Ceramic Tile
HOA Fee: 275/ Monthly
Laundry: Electric Dryer Hookup, Utility Room, Full Size W/D Area, Washer Hookup
Lot: Cul-De-Sac, Subdivision
Parcel#: 42952687
Parking: Garage Door Opener, Garage Single Door
Parking Notes: Garage Door Opener, Garage Single Door
Patio/Porch: Covered
Utilities: City Sewer, City Water, Community Mailbox, Sidewalk, Underground Utilities
Room Sizes
Bedroom: 11.00 x 12.00 Level - 2
Dining Room: 9.00 x 15.00 Level - 1
Kitchen: 16.00 x 10.00 Level - 1
Living Room: 9.00 x 12.00 Level - 2
Bedroom-Primary: 18.00 x 13.00 Level - 2
Bedroom: 11.00 x 12.00 Level - 2
Utility Room: 9.00 x 6.00 Level - 2
Living Room: 21.00 x 15.00 Level - 1
Local Schools
Elementary School: Nash
School District: Mansfield ISD
Listed By / Shown By
Listed By
Agency Name: IMP Realty
Agency Contact: 888-566-3983
Agent Name: Ben Caballero
Shown By
Agency Title: Kelly, Realtors
Agency Phone: (254) 741-1500
Agency Email: info@kellyrealtors.com
Agency Text: (254) 717-6447

Estimate Your Payment
Estimated Payment
$ 889.90 per month $786.79 Principal & Interest $0.00 Property Tax (data not provided by mls) $103.11 Homeowner's Insurance
660 Sandiford Court | MLS# 20875461
This townhouse located at 660 Sandiford Court, Mansfield, TX 76063 is currently listed for sale with an asking price of $353,523. This property was built in 2025 and has 3 bedrooms and 2 full and 1 partial baths with 2068 sq. ft. Sandiford Court is located in the Main Street Village subdivision within the Mansfield ISD school district. Search Main Street Village real estate on www.kellyrealtors.com today.