
BEDS4
BATHS2 full
SQUARE FEET1,631
MLS#1967380
STATUSActive
PROPERTY TYPEResidential - Single Family
SUBDIVISIONWILLOW VIEW UNIT 1
SCHOOLJudson
Property Description
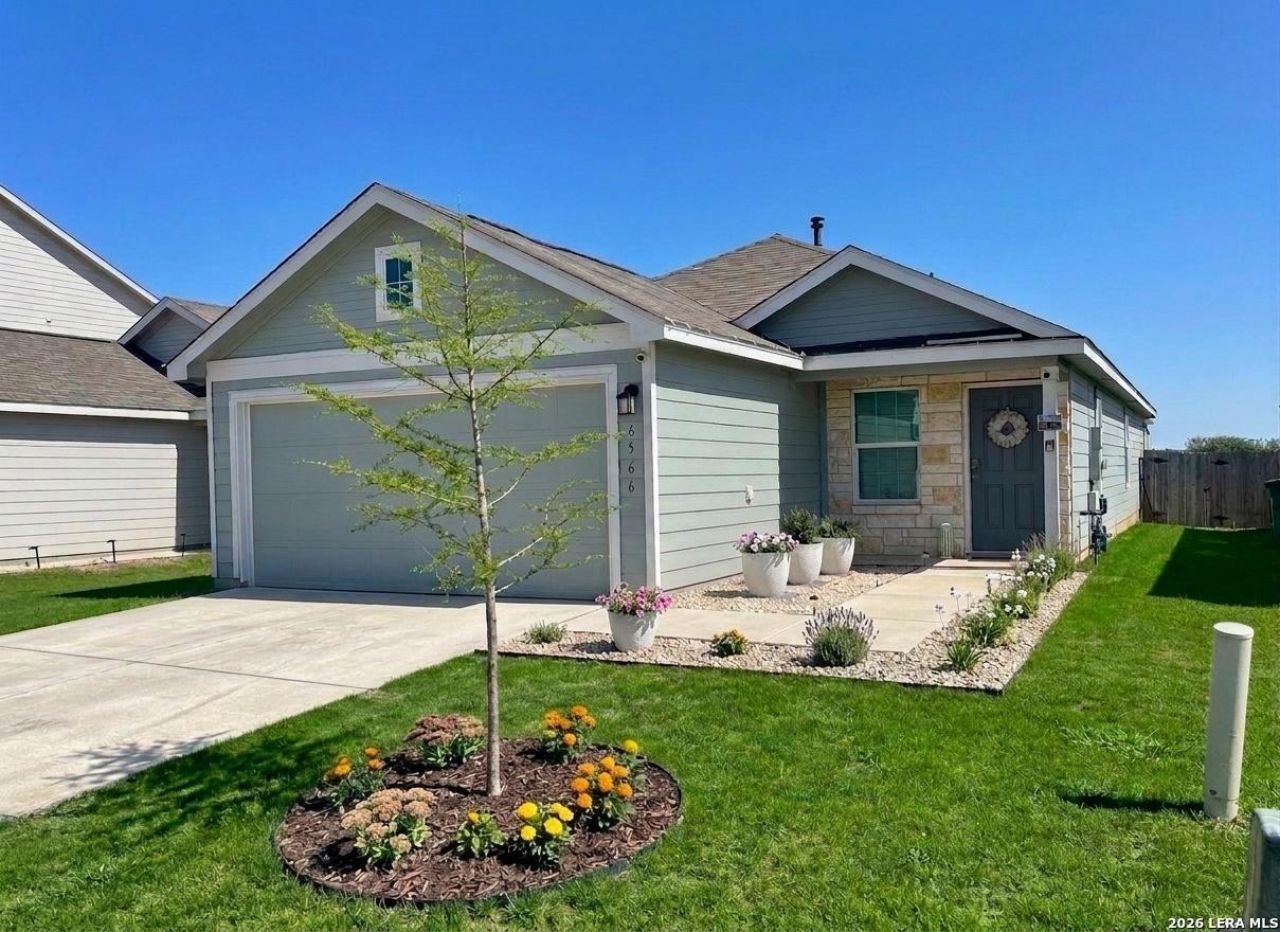
SHORT SALE: $30K under of Appraised Value. Beautiful 4-bedroom, 2-bath home in Willow View by Lennar located on a premium greenbelt lot in Converse. This well-maintained home offers an open-concept layout with spacious living and dining areas designed for both everyday living and entertaining. The kitchen flows seamlessly into the main living space and provides great natural light throughout the home. The backyard is a standout feature with mature landscaping, a covered patio, and a garden area creating a peaceful outdoor retreat with added privacy from the greenbelt behind the property. The garage is equipped with a mini-split system, making it ideal for a workshop, gym, hobby space, or temperature-controlled storage. Conveniently located near Randolph AFB, major highways, shopping, dining, and schools, this home combines comfort, functionality, and outdoor enjoyment in one of Converses growing communities.
Property Features
Property Type: Residential - Single Family
Cooling: One Central
Fenced: Yes
Fuel Type: Natural Gas
Heating: Central
Home Style: One Story
Lot Size: 0.11 Acres
Roof Type: Composition
Stories: 1.0
Taxes: $5,251
Year Built: 2021
Feature Descriptions
Builder Name: Lennar
Currenty Leased: No
Days on Site: 134
Exterior: Stone/Rock, Siding
Exterior: Patio Slab, Covered Patio, Privacy Fence, Double Pane Windows, Storage Building/Shed
Flooring: Vinyl
Foundation: Slab
Hoa Fee: 500/Annually
HOA Mandatory: Yes
HOA Name: SPECTRUM HOA
Home Faces: North, West
Inclusions: Ceiling Fans, Washer Connection, Dryer Connection, Microwave Oven, Stove/Range, Gas Cooking, Refrigerator, Disposal, Dishwasher, Ice Maker Connection, Smoke Alarm, Pre-Wired for Security, Gas Water Heater, Garage Door Opener, Solid Counter Tops, Carbon Monoxide Detector
Interior: One Living Area, Liv/Din Combo, Walk-In Pantry, Utility Room Inside,1st Floor Lvl/No Steps, Open Floor Plan, High Speed Internet
Lot: On Greenbelt
Multiple HOA: No
Neighborhood Amenities: Park/Playground
Parking: Two Car Garage
Pool/Spa: None
Supplier - Electric: CPS
Supplier - Garbage: Waste Manage
Supplier - Gas: CPS
Supplier - Sewer: SAWS
Supplier - Water: SAWS
Tax By Multiple Counties: No
Type: Single Family Detached
Water/Sewer: City
Windows: All Remain
Room Sizes
Bedroom 2: 14 X 10
Bedroom 3: 10 X 10
Bedroom 4: 10 X 10
Kitchen: 14 X 10
Dining Room: 10 X 16
Living Room: 20 X 16
Utility Room: 7 X 4
E X try: 6 X 16
Local Schools
High School: Judson
Middle School: Judson Middle School
Elementary School: COPPERFIELD ELE
School District: Judson
Listed By / Shown By
Listed By
Agency Name: eXp Realty
Agency Phone: (888) 519-7431
Shown By
Agency Title: Kelly, Realtors
Agency Phone: (254) 741-1500
Agency Email: info@kellyrealtors.com
Agency Text: (254) 717-6447

Estimate Your Payment
Estimated Payment
$ 953.62 per month $456.24 Principal & Interest $437.58 Property Tax $59.79 Homeowner's Insurance
6566 Runaway Row | MLS# 1967380
This single family home located at 6566 Runaway Row, Converse, TX 78109 is currently listed for sale with an asking price of $205,000. This property was built in 2021 and has 4 bedrooms and 2 full baths with 1631 sq. ft. Runaway Row is located in the WILLOW VIEW UNIT 1 subdivision within the Judson school district. Search WILLOW VIEW UNIT 1 real estate on www.kellyrealtors.com today.