
BEDS3
BATHS2 full
SQUARE FEET1,709
MLS#21218208
STATUSActive
PROPERTY TYPEResidential - Single Family
SUBDIVISIONLewisville Valley 3
SCHOOLLewisville ISD
Property Description
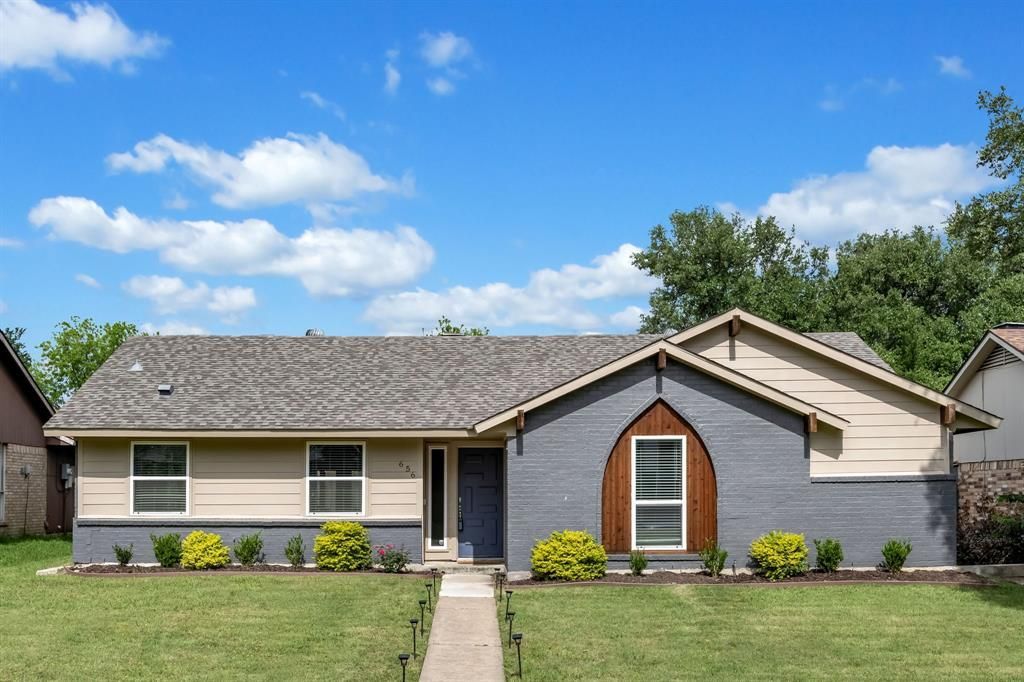
Beautifully updated single-story painted brick home in the heart of Lewisville with exceptional curb appeal and modern comfort throughout. The kitchen is the star of the show with premium ELECTROLUX and KITCHENAID stainless steel appliances, generous counter space, and a large walk-in pantry. This 3-bed, 2-bath home offers an open, thoughtfully designed floorplan where the living, dining, and kitchen areas connect seamlessly, making everyday living and entertaining effortless. Luxury vinyl plank flooring flows throughout the main living areas, anchored by a stylish painted fireplace that creates a warm, inviting focal point. I'll say again, THE KITCHEN is the STAR of the show with premium Electrolux and KitchenAid stainless steel appliances, generous counter space, and a large walk-in pantry. Enjoy year-round outdoor living on the extended covered patio, fully enclosed by a board-on-board 8-foot privacy fence just a few years old. For peace of mind, all major updates include HVAC, roof (2024), foundation with transferable warranty, and plumbing, making this home truly move-in ready. This community is established and offers a balanced family friendly suburban lifestyle with excellent affordability. Centrally located in the DFW Metroplex with easy access to major employers, dining, shopping, and entertainment.
Property Features
Property Type: Residential - Single Family
Cooling: Central Air, Electric
Fireplaces: 1
Garage: 2 car attached
Heating: Central, Electric
Home Style: Traditional
Lot Size: 0.16 Acres
Roof Type: Composition
Year Built: 1975
Amenities
Cable TV Available
Eat-in Kitchen
High Speed Internet Available
Vaulted Ceiling(s)
Walk-In Closet(s)
Covered Patio/Porch
Feature Descriptions
Appliances: Dishwasher, Disposal, Microwave
Days on Site: 129
Exclusions: Washer, dryer, fridge
Exterior: Brick, Siding
Fencing: Wood
Fireplace: Wood Burning
Laundry: Full Size W/D Area
Lot: Few Trees, Interior Lot, Landscaped
Parcel#: R90729
Parking: Driveway, Garage, Garage Faces Rear
Parking Notes: Driveway, Garage, Garage Faces Rear
Utilities: City Sewer, City Water, Individual Gas Meter, Individual Water Meter
Room Sizes
Bedroom-Primary: 19.00 x 13.00 Level - 1
Bedroom: 12.00 x 10.00 Level - 1
Bedroom: 12.00 x 10.00 Level - 1
Living Room: 17.00 x 19.00 Level - 1
Dining Room: 10.00 x 8.00 Level - 1
Local Schools
Elementary School: Degan
School District: Lewisville ISD
Listed By / Shown By
Listed By
Agency Name: Keller Williams Prosper Celina
Agency Contact: 972-382-8882
Agent Name: Ruth Ann Robbins
Shown By
Agency Title: Kelly, Realtors
Agency Phone: (254) 741-1500
Agency Email: info@kellyrealtors.com
Agency Text: (254) 717-6447

Estimate Your Payment
Estimated Payment
$ 972.91 per month $860.18 Principal & Interest $0.00 Property Tax (data not provided by mls) $112.73 Homeowner's Insurance
656 Red River Drive | MLS# 21218208
This single family home located at 656 Red River Drive, Lewisville, TX 75077 is currently listed for sale with an asking price of $386,500. This property was built in 1975 and has 3 bedrooms and 2 full baths with 1709 sq. ft. Red River Drive is located in the Lewisville Valley 3 subdivision within the Lewisville ISD school district. Search Lewisville Valley 3 real estate on www.kellyrealtors.com today.