
BEDS4
BATHS3 full
SQUARE FEET2,444
MLS#21244210
STATUSActive
PROPERTY TYPEResidential - Single Family
SUBDIVISIONOakmont Park Sub Ph 3
SCHOOLRed Oak ISD
Property Description
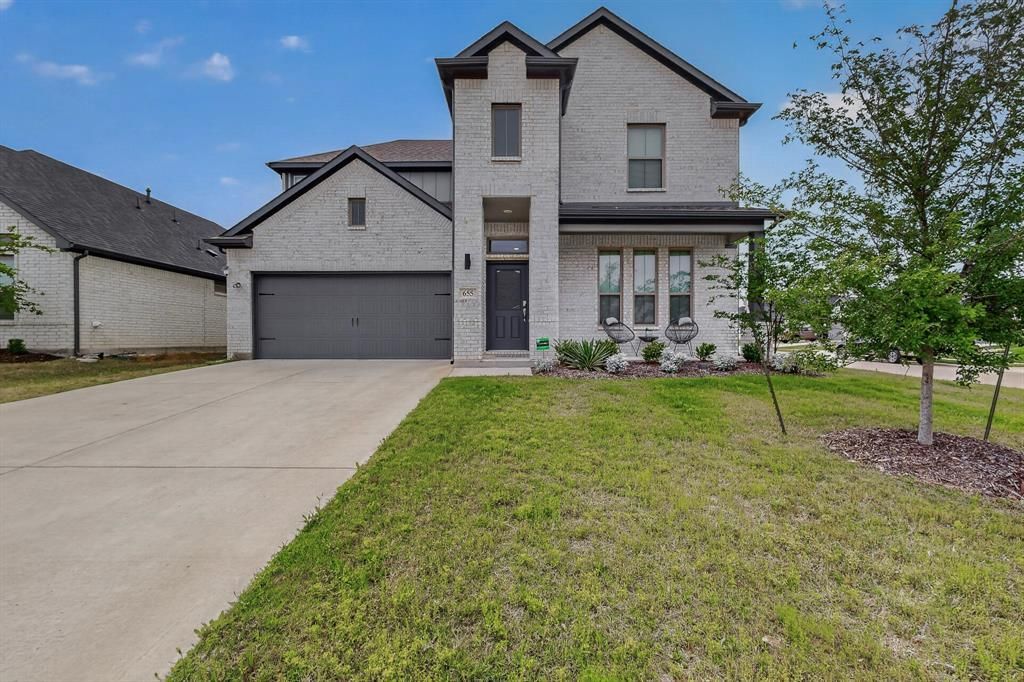
Like new and shows like a model, this beautifully maintained modern 2-year-old home offers 2,466 sq ft of thoughtfully designed living space on a spacious corner lot. The main floor features a versatile bedroom with a full bath, perfect for guests or multi-generational living, along with a private primary suite complete with dual vanities and a large walk-in shower and closet. Enjoy an open-concept layout with a bright and airy living room highlighted by a wall of windows that fill the space with natural light, flowing seamlessly into the dining area and a stunning kitchen. The kitchen is a true centerpiece, featuring a large island, quartz countertops, pendant lights and stainless steel appliances. Upstairs, you’ll find a spacious loft, two additional bedrooms, and a full bath, offering plenty of room for family or guests. Step outside to a covered patio and beautifully landscaped yard, perfect for relaxing or entertaining. This home combines comfort, style, and functionality ideal for today’s modern lifestyle. Make it yours today.
Property Features
Property Type: Residential - Single Family
Cooling: Central Air, ENERGY STAR Qualified Equipment
Garage: 2 car attached
Heating: Central, ENERGY STAR Qualified Equipment
Home Style: Contemporary/Modern
Lot Size: 0.18 Acres
Roof Type: Composition
Year Built: 2024
Amenities
Cable TV Available
Decorative Lighting
Double Vanity
Eat-in Kitchen
High Speed Internet Available
In-Law Suite Floorplan
Kitchen Island
Loft
Open Floorplan
Pantry
Walk-In Closet(s)
Garden(s)
Rain Gutters
Lighting
Private Yard
Feature Descriptions
Appliances: Dishwasher, Disposal, Gas Range, Microwave, Plumbed For Gas in Kitchen, Tankless Water Heater
Community Features: Greenbelt, Jogging Path/Bike Path, Park, Playground, Sidewalks
Days on Site: 95
Exterior: Brick, Concrete, Wood
Fencing: Back Yard, Fenced, Wood
Flooring: Carpet, Luxury Vinyl Plank, Tile
Green Features: Appliances, HVAC, Insulation, Lighting, Low Flow Commode, Waterheater, Windows
HOA Fee: 230/ Annually
Laundry: Electric Dryer Hookup, Gas Dryer Hookup, Utility Room, Full Size W/D Area, Dryer Hookup, Washer Hookup
Lot: Corner Lot, Landscaped, Sprinkler System
Other Equipment: Irrigation Equipment, Negotiable
Parcel#: 293689
Parking: Driveway, Garage
Parking Notes: Driveway, Garage
Patio/Porch: Covered, Patio
Utilities: City Sewer, City Water, Natural Gas Available
Window: Window Coverings
Local Schools
Elementary School: Eastridge
School District: Red Oak ISD
Listed By / Shown By
Listed By
Agency Name: House Brokerage
Agency Contact: 817-349-1300
Agent Name: Ada Conklin
Shown By
Agency Title: Kelly, Realtors
Agency Phone: (254) 741-1500
Agency Email: info@kellyrealtors.com
Agency Text: (254) 717-6447

Estimate Your Payment
Estimated Payment
$ 1,031.81 per month $912.26 Principal & Interest $0.00 Property Tax (data not provided by mls) $119.55 Homeowner's Insurance
655 Southern Hills Drive | MLS# 21244210
This single family home located at 655 Southern Hills Drive, Red Oak, TX 75154 is currently listed for sale with an asking price of $409,900. This property was built in 2024 and has 4 bedrooms and 3 full baths with 2444 sq. ft. Southern Hills Drive is located in the Oakmont Park Sub Ph 3 subdivision within the Red Oak ISD school district. Search Oakmont Park Sub Ph 3 real estate on www.kellyrealtors.com today.