
BEDS4
BATHS3 full 1 partial
SQUARE FEET3,330
MLS#21377964
STATUSActive
PROPERTY TYPEResidential - Single Family
SUBDIVISIONPrestonwood
SCHOOLRichardson ISD
Property Description
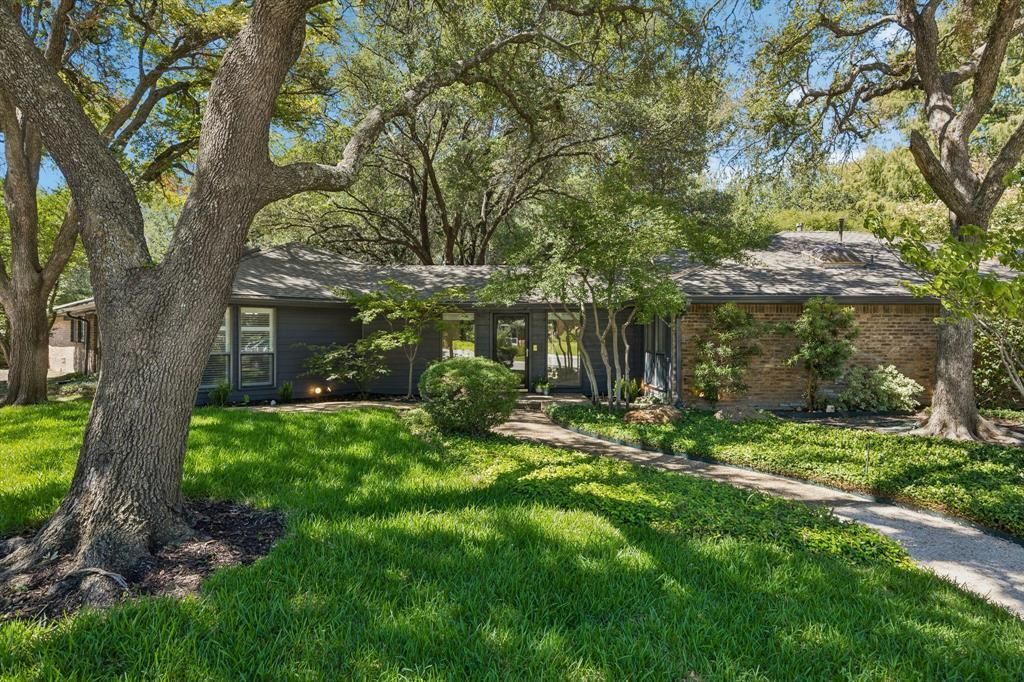
Beyond the understated façade of this one story traditional home,sprawling under a canopy of trees, lies an unexpected surprise of it's setting on .37 acres. This is your potential in-town retreat. Set on a generous a lot, the home extends along a lush greenbelt and creek, with walls of windows drawing natural light into nearly every room. The thoughtful floor plan separates the den and living room, while the living room's floor-to-ceiling views, gas-starting fireplace and built-in bookshelves create an inviting centerpiece. The efficient kitchen opens to the breakfast area, and a third living space with glass French doors could work as your private office. The spacious primary suite features a tray ceiling, walk-in closet, spa-inspired bath and sliding door to a private covered patio—perfect for sunrise coffee. Two secondary bedrooms rest along a quiet hallway. Outside, enjoy two covered patios, a large pool for sunset swims and a separate side yard for play. Hard-surface flooring, powder bath, two-car garage and a new roof installed July 2026 complete this rare creekside retreat.
Property Features
Property Type: Residential - Single Family
Cooling: Ceiling Fan(s), Central Air, Electric
Fireplaces: 1
Garage: 2 car attached
Heating: Central, Natural Gas
Home Style: Traditional
Lot Size: 0.37 Acres
Roof Type: Composition
Year Built: 1978
Amenities
Built-in Features
Cable TV Available
Granite Counters
Natural Woodwork
Pantry
Vaulted Ceiling(s)
Walk-In Closet(s)
Wet Bar
Rain Gutters
Lighting
Feature Descriptions
Appliances: Dishwasher, Disposal, Gas Cooktop, Microwave, Plumbed For Gas in Kitchen
Community Features: Curbs, Greenbelt, Sidewalks
Exclusions: Ring doorbells, security cameras.
Exterior: Brick, Siding
Fencing: Wood, Wrought Iron
Fireplace: Brick, Gas Starter, Living Room
Flooring: Tile, Wood
Laundry: Gas Dryer Hookup, Full Size W/D Area, Washer Hookup
Lot: Adjacent to Greenbelt, Greenbelt, Interior Lot, Irregular Lot, Landscaped, Many Trees, Subdivision
Parcel#: 00000820485620000
Parking: Alley Access, Direct Access, Garage, Garage Door Opener, Garage Faces Rear
Parking Notes: Alley Access, Direct Access, Garage, Garage Door Open
Swimming Pool: Yes
Utilities: Alley, City Sewer, City Water, Individual Gas Meter, Individual Water Meter
Water Features: Creek
Window: Shutters, Window Coverings
Room Sizes
Living Room: 24.00 x 19.00 Level - 1
Local Schools
Elementary School: Prestonwood
School District: Richardson ISD
Listed By / Shown By
Listed By
Agency Name: Ebby Halliday, REALTORS
Agency Contact: 214-210-1500
Agent Name: Stacia Price Durham
Shown By
Agency Title: Kelly, Realtors
Agency Phone: (254) 741-1500
Agency Email: info@kellyrealtors.com
Agency Text: (254) 717-6447

Estimate Your Payment
Estimated Payment
$ 2,328.44 per month $2,058.65 Principal & Interest $0.00 Property Tax (data not provided by mls) $269.79 Homeowner's Insurance
6542 Clearhaven Circle | MLS# 21377964
This single family home located at 6542 Clearhaven Circle, Dallas, TX 75248 is currently listed for sale with an asking price of $925,000. This property was built in 1978 and has 4 bedrooms and 3 full and 1 partial baths with 3330 sq. ft. Clearhaven Circle is located in the Prestonwood subdivision within the Richardson ISD school district. Search Prestonwood real estate on www.kellyrealtors.com today.