
BEDS3
BATHS2 full
SQUARE FEET1,736
MLS#21392699
STATUSActive
PROPERTY TYPEResidential - Single Family
SUBDIVISIONHaltom Ranchland
SCHOOLBirdville ISD
Property Description
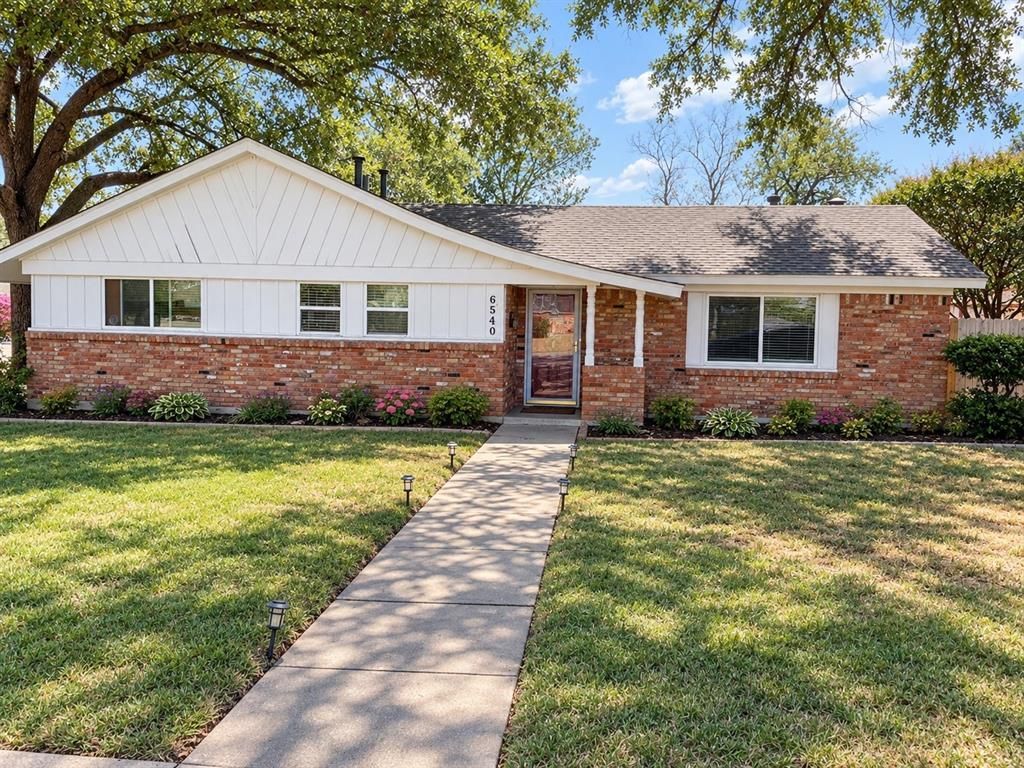
BIG LOT, BIG SPACE, BIG POSSIBILITIES! Don’t miss this hard-to-find home situated on a huge corner lot with an oversized driveway and RV carport—offering the extra space, parking, and flexibility you’ve been looking for! This spacious 3-bedroom, 2-bath home is located in a well-established neighborhood and features an open floor plan with generously sized rooms throughout. The versatile bonus room offers endless possibilities and can easily serve as a den, second living area, home office, game room, or even a 4th bedroom. The home features numerous updates, including a new AC unit and new microwave, along with a spacious kitchen that opens to the main living areas—perfect for everyday living and entertaining. A large laundry room with mudroom space adds even more functionality and storage. Enjoy all the extra outdoor space this impressive corner lot provides, plus a fantastic location with quick access to major highways, shopping, restaurants, and everyday conveniences. With its exceptional lot, flexible floor plan, abundant space, updates, RV parking, and convenient location, this one truly stands out from the crowd!*All things including schools, room measurements, description deemed in this listing to be verified by buyer and buyers agent.*
Property Features
Property Type: Residential - Single Family
Cooling: Ceiling Fan(s), Central Air
Fireplaces: 1
Garage: 2 car attached
Heating: Central
Home Style: Ranch, Traditional
Lot Size: 0.26 Acres
Roof Type: Composition
Year Built: 1961
Amenities
Built-in Features
Cable TV Available
Decorative Lighting
Eat-in Kitchen
Granite Counters
High Speed Internet Available
Natural Woodwork
Open Floorplan
Pantry
Vaulted Ceiling(s)
Walk-In Closet(s)
Basketball Court
Covered Patio/Porch
RV/Boat Parking
Feature Descriptions
Appliances: Built-in Gas Range, Dishwasher, Disposal, Gas Cooktop, Gas Range, Microwave, Plumbed For Gas in Kitchen, Trash Compactor, Vented Exhaust Fan
Exclusions: Refrigerator, washer & dryer, all tv's
Exterior: Brick
Fireplace: Brick, Den, Wood Burning
Flooring: Ceramic Tile, Luxury Vinyl Plank
Laundry: Utility Room, Full Size W/D Area
Lot: Corner Lot, Few Trees, Landscaped, Sprinkler System, Subdivision
Parcel#: 01166972
Parking: Additional Parking, Attached Carport, Carport, Covered, Driveway, Garage, Garage Double Door, Garage Faces Side, Golf Cart Garage, RV Access/Parking, RV Carport
Parking Notes: Additional Parking, Attached Carport, Carport, Covere
Patio/Porch: Covered, Patio
Utilities: Cable Available, City Sewer, City Water, Concrete, Curbs, Electricity Available, Electricity Connected, Natural Gas Available, Phone Available, Sewer Available, Underground Utilities
Window: Window Coverings
Local Schools
Elementary School: Snowheight
School District: Birdville ISD
Listed By / Shown By
Listed By
Agency Name: Coldwell Banker Realty
Agency Contact: 972-691-7580
Agent Name: Angie Graham
Shown By
Agency Title: Kelly, Realtors
Agency Phone: (254) 741-1500
Agency Email: info@kellyrealtors.com
Agency Text: (254) 717-6447

Estimate Your Payment
Estimated Payment
$ 954.03 per month $843.49 Principal & Interest $0.00 Property Tax (data not provided by mls) $110.54 Homeowner's Insurance
6540 Briley Drive | MLS# 21392699
This single family home located at 6540 Briley Drive , North Richland Hills, TX 76180 is currently listed for sale with an asking price of $379,000. This property was built in 1961 and has 3 bedrooms and 2 full baths with 1736 sq. ft. Briley Drive is located in the Haltom Ranchland subdivision within the Birdville ISD school district. Search Haltom Ranchland real estate on www.kellyrealtors.com today.