
BEDS4
BATHS2 full
SQUARE FEET1,926
MLS#2018098
STATUSNew
PROPERTY TYPEResidential - Single Family
SUBDIVISIONSunflower Ridge
SCHOOLComal
Property Description
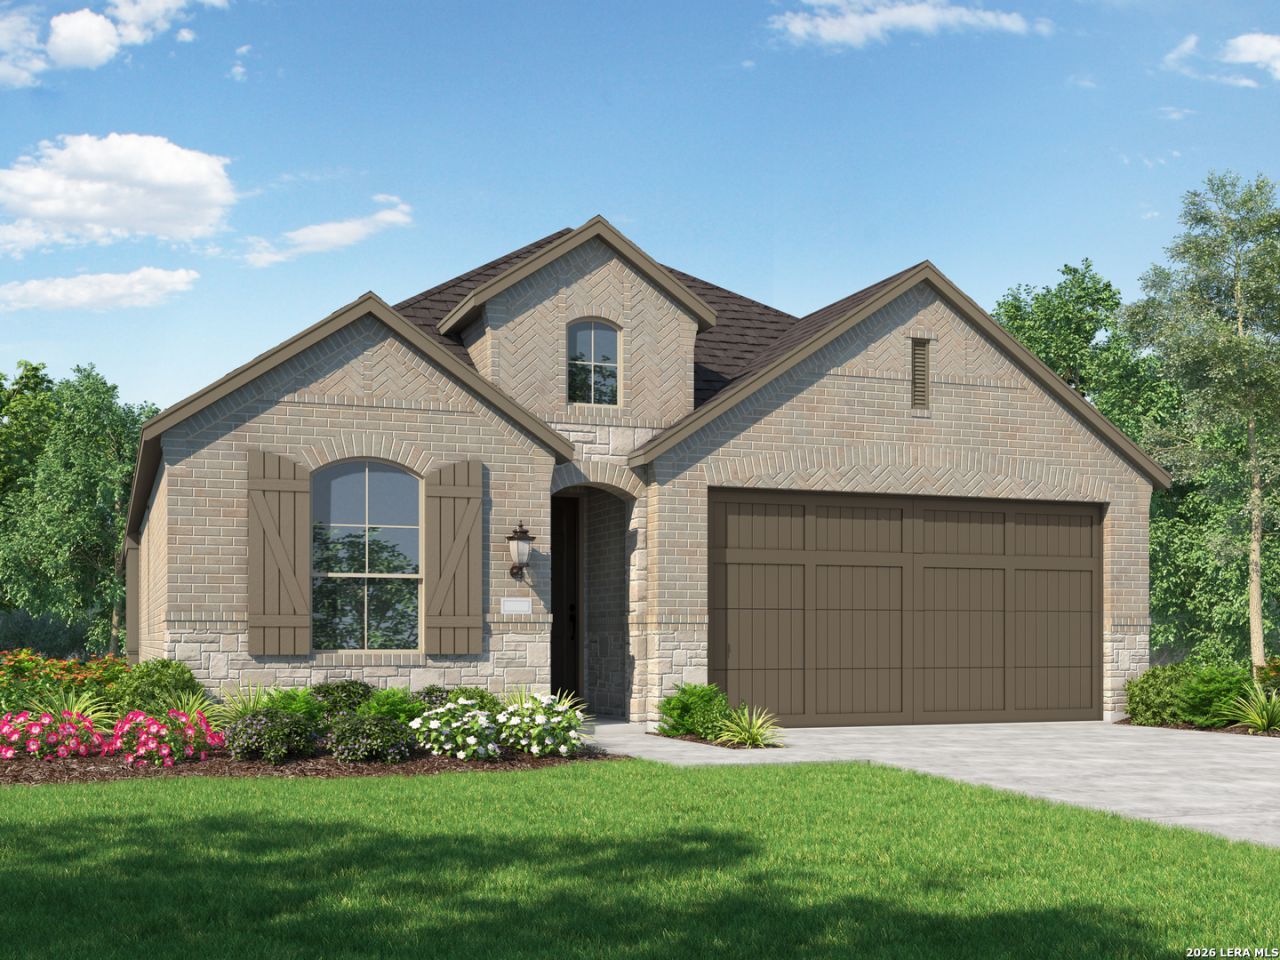
Highland Homes is celebrating over 40 years of making dreams come true! This brand-new home features our Award-Winning Bentley plan and has tons of charm inside and out. Enjoy the 11 high ceilings that draw you in from the front door to the halls and open kitchen, dining and family rooms. Youll also see good use of space offering plenty of closets in this 4-bedroom, 2 full bath home. This open plan transitions easily from entertaining to a cozy night in. You might want to take the party outdoors on your extended covered patio. Sunflower Ridge is a beautiful community with a brand-new park with a playground and trails. Were just minutes from numerous dining and shopping options including a new Costco! So many conveniences, just minutes away. Move into your brand-new home with our trusted Highland Home Warranty in March of 2027!
Property Features
Property Type: Residential - Single Family
Cooling: One Central
Fenced: Yes
Fuel Type: Natural Gas
Heating: Central,1 Unit
Home Style: One Story, Traditional
Lot Size: 0.12 Acres
Roof Type: Composition
Stories: 1.0
Taxes: $1
Year Built: 2027
Feature Descriptions
Builder Name: Highland Homes
Days on Site: 3
Energy Efficient: Tankless Water Heater,13-15 SEER AX, Programmable Thermostat, Low E Windows, Double Pane Windows, Energy Star Appliances, Radiant Barrier
Exterior: Brick,4 Sides Masonry, Cement Fiber
Exterior: Covered Patio, Privacy Fence, Sprinkler System, Double Pane Windows, Has Gutters
Flooring: Carpeting, Ceramic Tile
Foundation: Slab
Hoa Fee: 375/Annually
HOA Mandatory: Yes
HOA Name: FIRST SERVICE RESIDENTIAL
Home Faces: West, South
Inclusions: Washer Connection, Dryer Connection, Microwave Oven, Stove/Range, Gas Cooking, Disposal, Dishwasher, Ice Maker Connection, Smoke Alarm, Gas Water Heater, Carbon Monoxide Detector, City Garbage service
Interior: One Living Area, Walk-In Pantry, High Ceilings, Open Floor Plan, Attic - Pull Down Stairs, Attic - Radiant Barrier Decking
Multiple HOA: No
Neighborhood Amenities: Park/Playground
Parking: Two Car Garage, Attached
Pool/Spa: None
Supplier - Electric: NBU
Supplier - Garbage: NBU
Supplier - Gas: Centerpoint
Supplier - Sewer: NBU
Supplier - Water: NBU
Tax By Multiple Counties: No
Type: Single Family Detached
Water/Sewer: City
Windows: None Remain
Room Sizes
Bedroom 2: 10 X 10
Bedroom 3: 10 X 10
Bedroom 4: 11 X 10
Kitchen: 18 X 9
Dining Room: 15 X 11
Family Room: 17 X 15
Local Schools
High School: Canyon
Middle School: Canyon
Elementary School: Oak Creek
School District: Comal
Listed By / Shown By
Listed By
Agency Name: Dina Verteramo, Broker
Agency Phone: (888) 524-3182
Shown By
Agency Title: Kelly, Realtors
Agency Phone: (254) 741-1500
Agency Email: info@kellyrealtors.com
Agency Text: (254) 717-6447

Estimate Your Payment
Estimated Payment
$ 1,002.40 per month $886.18 Principal & Interest $0.08 Property Tax $116.14 Homeowner's Insurance
654 Broomsedge Street | MLS# 2018098
This single family home located at 654 Broomsedge Street, New Braunfels, TX 78130 is currently listed for sale with an asking price of $398,181. This property was built in 2027 and has 4 bedrooms and 2 full baths with 1926 sq. ft. Broomsedge Street is located in the Sunflower Ridge subdivision within the Comal school district. Search Sunflower Ridge real estate on www.kellyrealtors.com today.