
BEDS3
BATHS2 full
SQUARE FEET1,892
MLS#21342173
STATUSActive
PROPERTY TYPEResidential - Single Family
SUBDIVISIONBob-O-Links Downs
SCHOOLDallas ISD
Property Description
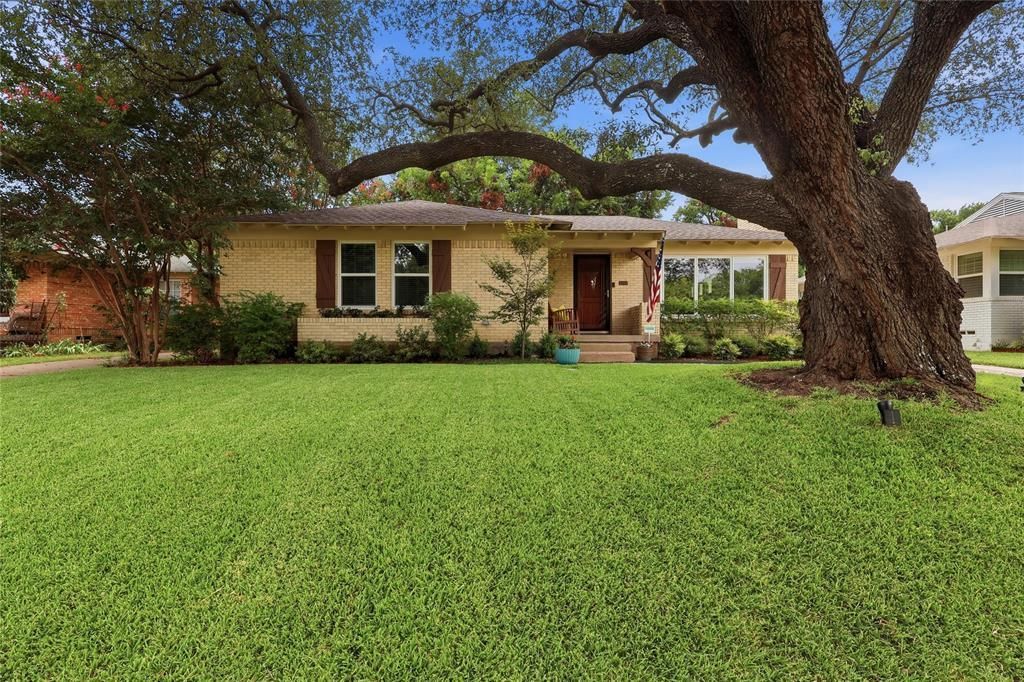
Wonderful opportunity in the coveted Lakewood Elementary attendance zone! This home boasts an open concept kitchen, living and dining space, anchored by a beautifully updated kitchen with an island, granite counters, gas cooktop, and custom cabinets.The inviting living room is filled with natural light and centered around a cozy fireplace. The impressive primary suite features a large walk-in closet and a spa-like en-suite marble bath with a soaking tub, frameless standing shower, dual sinks, and marble vanity.A mudroom with built-in cubbies and bench seating flows into a laundry room with side-by-side hookups and additional storage. Recent owner updates include new large pane windows throughout living room and bedrooms, built-out pantry, automatic sprinkler system, and new sliding glass door.Unwind on the covered patio overlooking a spacious grassy backyard with fresh landscaping and mature trees.All this just a short walk to Lakewood Village (Hudson House, Taco Joint, and more) and WhiteRock Lake!
Property Features
Property Type: Residential - Single Family
Cooling: Central Air
Fireplaces: 1
Garage: 2
Heating: Central, Natural Gas
Lot Size: 0.18 Acres
Roof Type: Composition, Shingle
Year Built: 1951
Amenities
Built-in Features
Chandelier
Decorative Lighting
Double Vanity
Flat Screen Wiring
Granite Counters
Kitchen Island
Open Floorplan
Pantry
Walk-In Closet(s)
Covered Patio/Porch
Garden(s)
Rain Gutters
Private Yard
Feature Descriptions
Appliances: Dishwasher, Disposal, Gas Oven, Gas Range, Microwave, Plumbed For Gas in Kitchen, Refrigerator, Tankless Water Heater, Water Filter
Exterior: Brick, Frame
Fireplace: Family Room, Gas
Flooring: Hardwood, Tile
Parcel#: 00000244624000000
Parking: Detached Carport, Garage
Parking Notes: Detached Carport, Garage
Utilities: City Sewer, City Water, Natural Gas Available
Local Schools
Elementary School: Lakewood
School District: Dallas ISD
Listed By / Shown By
Listed By
Agency Name: Beycome Brokerage Realty LLC
Agency Contact: 804-656-5007
Agent Name: Steve Koleno
Shown By
Agency Title: Kelly, Realtors
Agency Phone: (254) 741-1500
Agency Email: info@kellyrealtors.com
Agency Text: (254) 717-6447

Estimate Your Payment
Estimated Payment
$ 2,515.97 per month $2,224.45 Principal & Interest $0.00 Property Tax (data not provided by mls) $291.52 Homeowner's Insurance
6534 Winton Street | MLS# 21342173
This single family home located at 6534 Winton Street, Dallas, TX 75214 is currently listed for sale with an asking price of $999,500. This property was built in 1951 and has 3 bedrooms and 2 full baths with 1892 sq. ft. Winton Street is located in the Bob-O-Links Downs subdivision within the Dallas ISD school district. Search Bob-O-Links Downs real estate on www.kellyrealtors.com today.