
BEDS4
BATHS3 full 1 partial
SQUARE FEET3,374
MLS#21337747
STATUSActive
PROPERTY TYPEResidential - Single Family
SUBDIVISIONHeather Ridge Estates
SCHOOLEagle MT-Saginaw ISD
Property Description
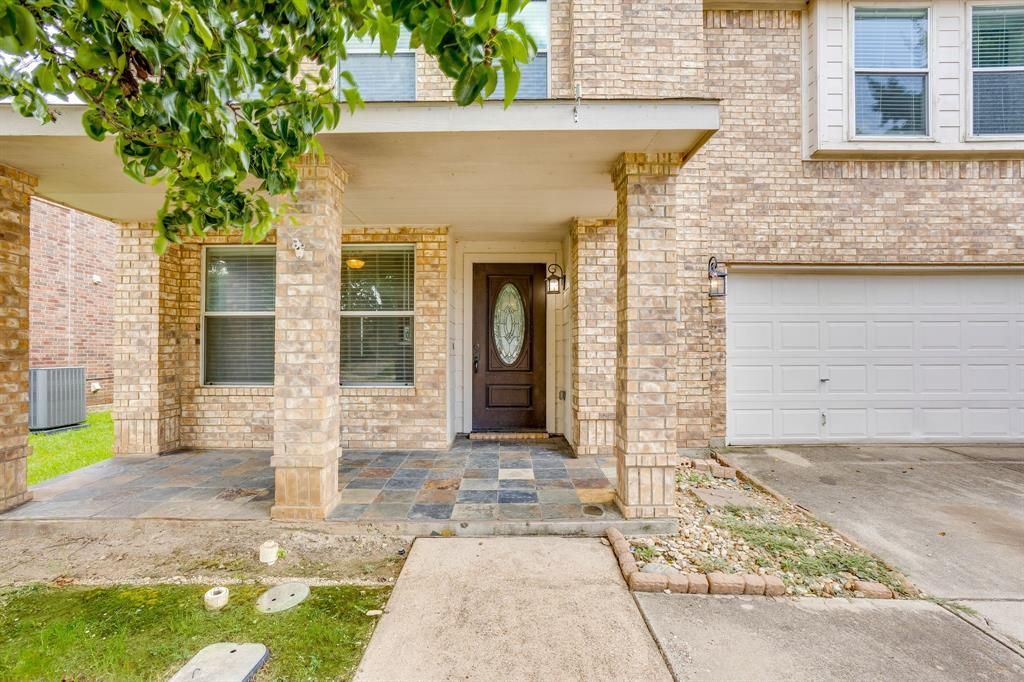
TWO PRIMARY SUITES MAKE THIS HOME A MULTI-GENERATIONAL HOME! SELLER PAYING $5,000 CONCESSIONS AT CLOSING TO HELP BUY DOWN INTEREST OR USE FOR UPDATING PROPERTY!!! What a flexible property! This will be a great opportunity for an investor or a family with kids or someone needing two primary suites. This home is priced to sell with new carpet in the bedrooms, it's ready to go! There's a large primary suite downstairs and one upstairs. Each one has a sitting area and features a large walk-in closet. The upstairs has a huge loft area that can accommodate a pool table or several different activities at one time. This eat-in kitchen not only has an island, but the stove has two ovens, which is a great convenience, especially on a holiday. This neighborhood offers convenient access to both Loop 820 and I-35.
Property Features
Property Type: Residential - Single Family
Cooling: Ceiling Fan(s), Central Air, Electric
Garage: 2 car attached
Heating: Central, Electric
Lot Size: 0.16 Acres
Roof Type: Composition
Year Built: 2005
Amenities
Double Vanity
Eat-in Kitchen
Kitchen Island
Loft
Open Floorplan
Walk-In Closet(s)
Second Primary Bedroom
Feature Descriptions
Appliances: Dishwasher, Disposal, Electric Range
Community Features: Community Pool, Curbs
Days on Site: 46
Exterior: Brick, Siding
Fencing: Wood
Flooring: Carpet, Ceramic Tile, Vinyl
HOA Fee: 307/ Annually
Laundry: Electric Dryer Hookup, Utility Room, Full Size W/D Area
Lot: Few Trees, Subdivision
Lot Dimensions: 58X126
Parcel#: 40701018
Parking: Garage, Garage Door Opener, Garage Faces Front, Garage Single Door
Parking Notes: Garage, Garage Door Opener, Garage Faces Front, Garag
Patio/Porch: Covered
Swimming Pool: Yes
Utilities: Cable Available, City Sewer, City Water, Concrete, Curbs, Electricity Connected, Individual Gas Meter, Individual Water Meter, Sidewalk
Window: Window Coverings
Room Sizes
Living Room: 13.00 x 10.00 Level - 1
Dining Room: 14.00 x 13.00 Level - 1
Kitchen: 16.00 x 11.00 Level - 1
Breakfast Room: 16.00 x 7.00 Level - 1
Bedroom-Primary: 20.00 x 16.00 Level - 1
Bath-Primary: 12.00 x 12.00 Level - 1
Bath-Half: 6.00 x 5.00 Level - 1
Laundry: 9.00 x 5.00 Level - 1
Loft: 32.00 x 18.00 Level - 2
Bedroom-2nd Primary: 22.00 x 16.00 Level - 2
Bath-Primary: 13.00 x 13.00 Level - 2
Bedroom: 16.00 x 11.00 Level - 2
Bedroom: 14.00 x 10.00 Level - 2
Bath-Full: 11.00 x 5.00 Level - 2
Local Schools
Elementary School: Highctry
School District: Eagle MT-Saginaw ISD
Listed By / Shown By
Listed By
Agency Name: RGP Realty Group, LLC
Agency Contact: 817-304-0738
Agent Name: Pamela Woods
Shown By
Agency Title: Kelly, Realtors
Agency Phone: (254) 741-1500
Agency Email: info@kellyrealtors.com
Agency Text: (254) 717-6447

Estimate Your Payment
Estimated Payment
$ 974.17 per month $861.29 Principal & Interest $0.00 Property Tax (data not provided by mls) $112.88 Homeowner's Insurance
653 Condor Trail | MLS# 21337747
This single family home located at 653 Condor Trail, Saginaw, TX 76131 is currently listed for sale with an asking price of $387,000. This property was built in 2005 and has 4 bedrooms and 3 full and 1 partial baths with 3374 sq. ft. Condor Trail is located in the Heather Ridge Estates subdivision within the Eagle MT-Saginaw ISD school district. Search Heather Ridge Estates real estate on www.kellyrealtors.com today.