
BEDS3
BATHS2 full
SQUARE FEET2,367
MLS#21376360
STATUSActive
PROPERTY TYPERental - Single Family
SUBDIVISIONTimber Brook Estates Ph Vii
SCHOOLPlano ISD
Property Description
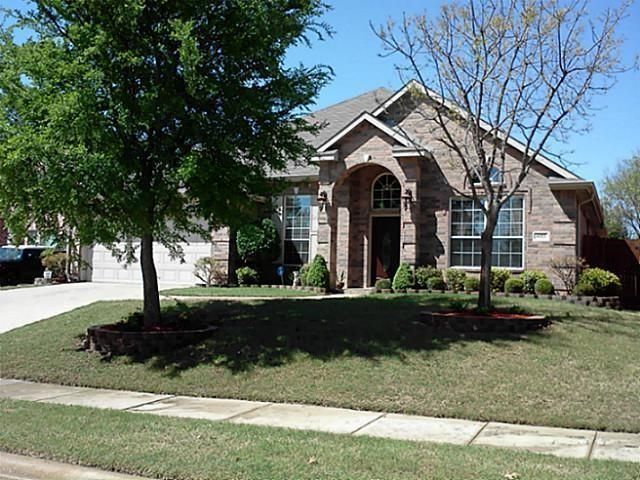
Welcome to 6525 Tearose Drive, a spacious one-story home in Plano’s desirable Timber Brook Estates. Offering 3 bedrooms, 2 full baths and approximately 2,367 square feet, this home provides a comfortable and flexible floor plan with plenty of room for everyday living and entertaining.The open, inviting layout features generous living spaces, a well-appointed kitchen and comfortable bedrooms, all on one convenient level. The primary suite offers a private retreat, while the additional bedrooms provide flexibility for family, guests or a home office. A fenced backyard provides additional space to relax, entertain or enjoy the outdoors.Conveniently located in Plano with easy access to shopping, dining, major employment centers and commuter routes. Plano ISD. A great opportunity for tenants looking for space, location and the convenience of single-story living. Come see 6525 Tearose Drive and make it your next home!
Property Features
Property Type: Rental - Single Family
Fireplaces: 1
Garage: 2 car attached
Lot Size: 0.18 Acres
Year Built: 2001
Feature Descriptions
Appliances: Dishwasher, Disposal, Dryer, Electric Oven, Gas Cooktop, Microwave, Refrigerator, Washer
Days on Site: 46
Fencing: Wood
Fireplace: Brick
Parcel#: R466600A00901
Parking: Garage
Parking Notes: Garage
Pets Allowed: Yes Pets Allowed, Dogs OK, Size Limit
Utilities: City Sewer, City Water
Room Sizes
Bedroom: 12.00 x 10.00 Level - 1
Breakfast Room: 11.00 x 8.00 Level - 1
Kitchen: 12.00 x 11.00 Level - 1
Bedroom-Primary: 18.00 x 14.00 Level - 1
Utility Room: 6.00 x 5.00 Level - 1
Bedroom: 12.00 x 10.00 Level - 1
Dining Room: 12.00 x 9.00 Level - 1
Living Room: 22.00 x 16.00 Level - 1
Den: 12.00 x 9.00 Level - 1
Local Schools
Elementary School: Mccall
School District: Plano ISD
Listed By / Shown By
Listed By
Agency Name: N TX ELITE GROUP
Agent Name: Patrick O'Reilly
Shown By
Agency Title: Kelly, Realtors
Agency Phone: (254) 741-1500
Agency Email: info@kellyrealtors.com
Agency Text: (254) 717-6447

6525 Tearose Drive | MLS# 21376360
This property located at 6525 Tearose Drive, Plano, TX 75074 is currently listed for rent with an asking price of $2,500 / Monthly. Tearose Drive is located within the Plano ISD school district. Search Plano real estate on www.kellyrealtors.com today.