
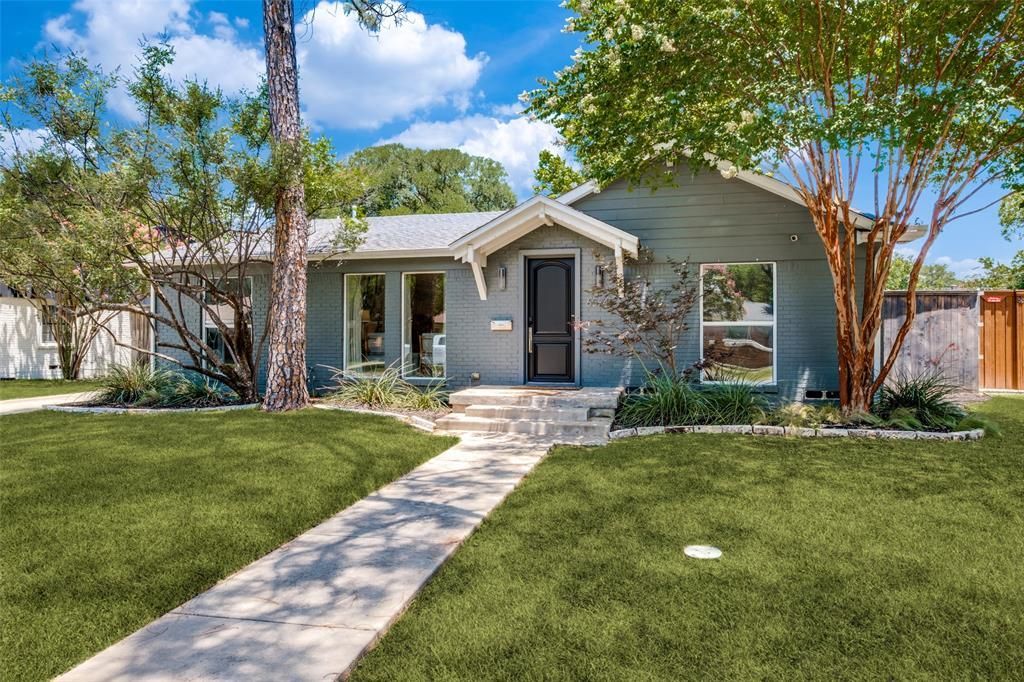
BEDS3
BATHS3 full
SQUARE FEET2,020
MLS#21328704
STATUSActive
PROPERTY TYPEResidential - Single Family
SUBDIVISIONShannon Estates
SCHOOLDallas ISD
Property Description
Stunning Bird Streets home thoughtfully expanded and rebuilt from the studs in 2012, offering 3 bedrooms, 3 bathrooms, and timeless designer finishes throughout. Soaring ceilings, rich hardwood floors, and an open-concept layout create an inviting space filled with natural light. The spacious living and dining areas seamlessly connect to an expansive deck and private backyard, perfect for entertaining or relaxing. The primary suite also enjoys direct access to the outdoor living space, creating a peaceful retreat.The well-designed floor plan features generously sized secondary bedrooms, ample closet space, abundant storage, and a dedicated laundry room with a utility sink. The extensive renovation included windows, roof, electrical, plumbing, providing modern comfort and peace of mind.Ideally located in the highly desirable Bird Streets neighborhood, this move-in-ready home combines quality craftsmanship, thoughtful updates, and exceptional indoor-outdoor living.
Property Features
Property Type: Residential - Single Family
Cooling: Central Air
Garage: 2
Heating: Central
Home Style: Traditional
Lot Size: 0.20 Acres
Roof Type: Composition
Stories: 1.0
Year Built: 1948
Amenities
Cable TV Available
Decorative Lighting
Eat-in Kitchen
High Speed Internet Available
Kitchen Island
Open Floorplan
Vaulted Ceiling(s)
Walk-In Closet(s)
Covered Patio/Porch
Rain Gutters
Lighting
Feature Descriptions
Appliances: Built-in Gas Range, Dishwasher, Disposal, Gas Range, Double Oven, Plumbed For Gas in Kitchen, Refrigerator, Vented Exhaust Fan
Days on Site: 49
Exterior: Brick, Siding
Fencing: Back Yard, Fenced, Full, Gate, Wood
Flooring: Wood
Laundry: Utility Room, Full Size W/D Area
Lot: Few Trees, Interior Lot, Landscaped, Lrg. Backyard Grass, Sprinkler System
Lot Dimensions: 80 X 137
Parcel#: 00000427087000000
Parking: Additional Parking, Deck, Driveway, Electric Gate, Garage Double Door, Oversized
Parking Notes: Additional Parking, Deck, Driveway, Electric Gate, Gar
Patio/Porch: Deck
Utilities: Alley, City Sewer, City Water, Curbs
Local Schools
Elementary School: Polk
School District: Dallas ISD
Listed By / Shown By
Listed By
Agency Name: Compass RE Texas, LLC
Agency Contact: 214-883-1149
Agent Name: Alexandra Marler
Shown By
Agency Title: Kelly, Realtors
Agency Phone: (254) 741-1500
Agency Email: info@kellyrealtors.com
Agency Text: (254) 717-6447

Estimate Your Payment
Estimated Payment
$ 2,139.40 per month $1,891.51 Principal & Interest $0.00 Property Tax (data not provided by mls) $247.89 Homeowner's Insurance
6524 Kenwell Street | MLS# 21328704
This single family home located at 6524 Kenwell Street, Dallas, TX 75209 is currently listed for sale with an asking price of $849,900. This property was built in 1948 and has 3 bedrooms and 3 full baths with 2020 sq. ft. Kenwell Street is located in the Shannon Estates subdivision within the Dallas ISD school district. Search Shannon Estates real estate on www.kellyrealtors.com today.