
BEDS4
BATHS2 full 1 partial
SQUARE FEET3,477
MLS#2002305
STATUSActive
PROPERTY TYPEResidential - Single Family
SUBDIVISIONAUBURN HILLS AT WOODCREST
SCHOOLNorth East ISD
Property Description
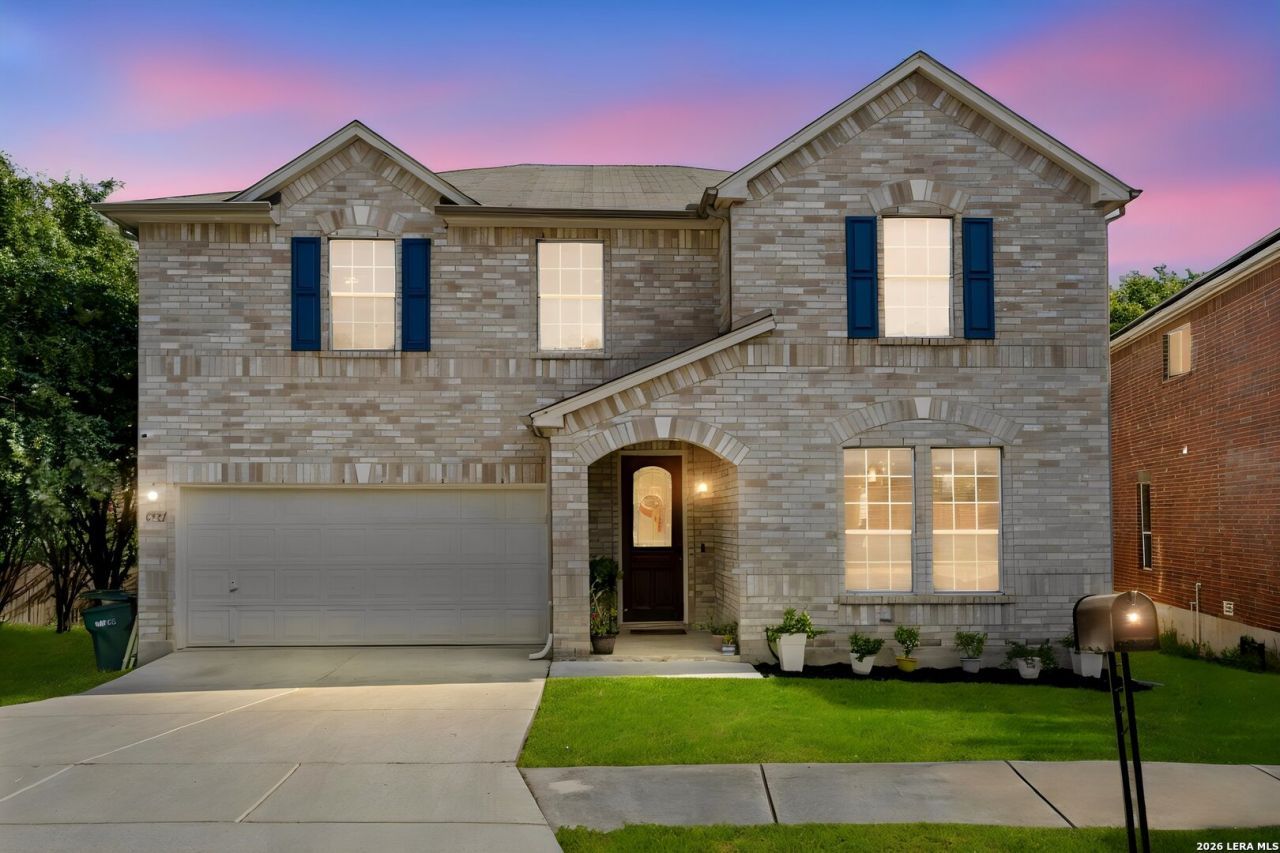
OPEN HOUSE SUNDAY, AUGUST 9TH FROM 1-3PM. Space, comfort, opportunity, & AN ASSUMABLE VA LOAN! Welcome to 6521 Ashby Point! This spacious 3,477-square-foot brick two-story home offers a fantastic floorplan with room for everyone to live, work, and gather. Featuring 4 generously sized bedrooms, each with its own walk-in closet, this home delivers the space todays buyers are searching for. The main level is designed for everyday living and entertaining with a formal living room or private home office, separate dining room, and an expansive family room anchored by a cozy corner fireplace. The large island kitchen offers granite countertops, stainless steel appliances, double ovens, abundant cabinetry, and an enormous walk-in pantry. Upstairs, a spacious second living area is ideal for a game room, media room, or study space, while all four oversized bedrooms are thoughtfully located on the second floor for added privacy. Outside, the oversized backyard is a blank canvas ready for your dream pool, outdoor kitchen, or backyard retreat. Located in a desirable community with a neighborhood pool, playground, and sports court, and zoned to highly regarded NEISD schools, this home combines incredible space with an unbeatable location.
Property Features
Property Type: Residential - Single Family
Cooling: One Central
Fireplaces: 1
Fuel Type: Electric
Heating: Central
Home Style: Two Story
Lot Size: 0.21 Acres
Roof Type: Heavy Composition
Stories: 2.0
Taxes: $7,828
Year Built: 2008
Feature Descriptions
Builder Name: KB Homes
Days on Site: 46
Exterior: Brick,4 Sides Masonry
Fireplace: One, Family Room
Flooring: Ceramic Tile, Laminate
Foundation: Slab
Hoa Fee: 275/Annually
HOA Mandatory: Yes
HOA Name: AUBURN HILLS @ WOODCREST HOMEOWNERS ASSOC
Inclusions: Ceiling Fans, Chandelier, Washer Connection, Dryer Connection, Cook Top, Built-In Oven, Microwave Oven, Disposal, Dishwasher
Interior: Three Living Area, Separate Dining Room, Eat-In Kitchen, Two Eating Areas, Island Kitchen, Breakfast Bar, Walk-In Pantry, Loft, Utility Room Inside, All Bedrooms Upstairs, Open Floor Plan, Laundry Main Level, Laundry Room, Walk in Closets
Multiple HOA: No
Neighborhood Amenities: Pool, Tennis, Park/Playground, Sports Court
Parking: Two Car Garage, Attached
Pool/Spa: None
Supplier - Electric: CPS
Supplier - Sewer: SAWS
Supplier - Water: SAWS
Tax By Multiple Counties: No
Type: Single Family Detached
Water/Sewer: Water System, City
Windows: Some Remain
Room Sizes
Bedroom 2: 13 X 16
Bedroom 3: 14 X 16
Bedroom 4: 11 X 13
Kitchen: 14 X 10
Breakfast Room: 14 X 11
Dining Room: 17 X 13
Living Room: 20 X 19
Family Room: 17 X 21
Utility Room: 15 X 6
Loft: 17 X 21
Local Schools
High School: Roosevelt
Middle School: White Ed
Elementary School: Royal Ridge
School District: North East ISD
Listed By / Shown By
Listed By
Agency Name: Coldwell Banker DAnn Harper
Agency Phone: (210) 483-7070
Shown By
Agency Title: Kelly, Realtors
Agency Phone: (254) 741-1500
Agency Email: info@kellyrealtors.com
Agency Text: (254) 717-6447

Estimate Your Payment
Estimated Payment
$ 1,631.54 per month $865.75 Principal & Interest $652.33 Property Tax $113.46 Homeowner's Insurance
6521 Ashby Pt | MLS# 2002305
This single family home located at 6521 Ashby Pt, Live Oak, TX 78233 is currently listed for sale with an asking price of $389,000. This property was built in 2008 and has 4 bedrooms and 2 full and 1 partial baths with 3477 sq. ft. Ashby Pt is located in the AUBURN HILLS AT WOODCREST subdivision within the North East ISD school district. Search AUBURN HILLS AT WOODCREST real estate on www.kellyrealtors.com today.