
BEDS2
BATHS3 full
SQUARE FEET1,686
MLS#2010749
STATUSNew
PROPERTY TYPEResidential - Single Family
SUBDIVISIONTAMARACK SHORES
SCHOOLComal
Property Description
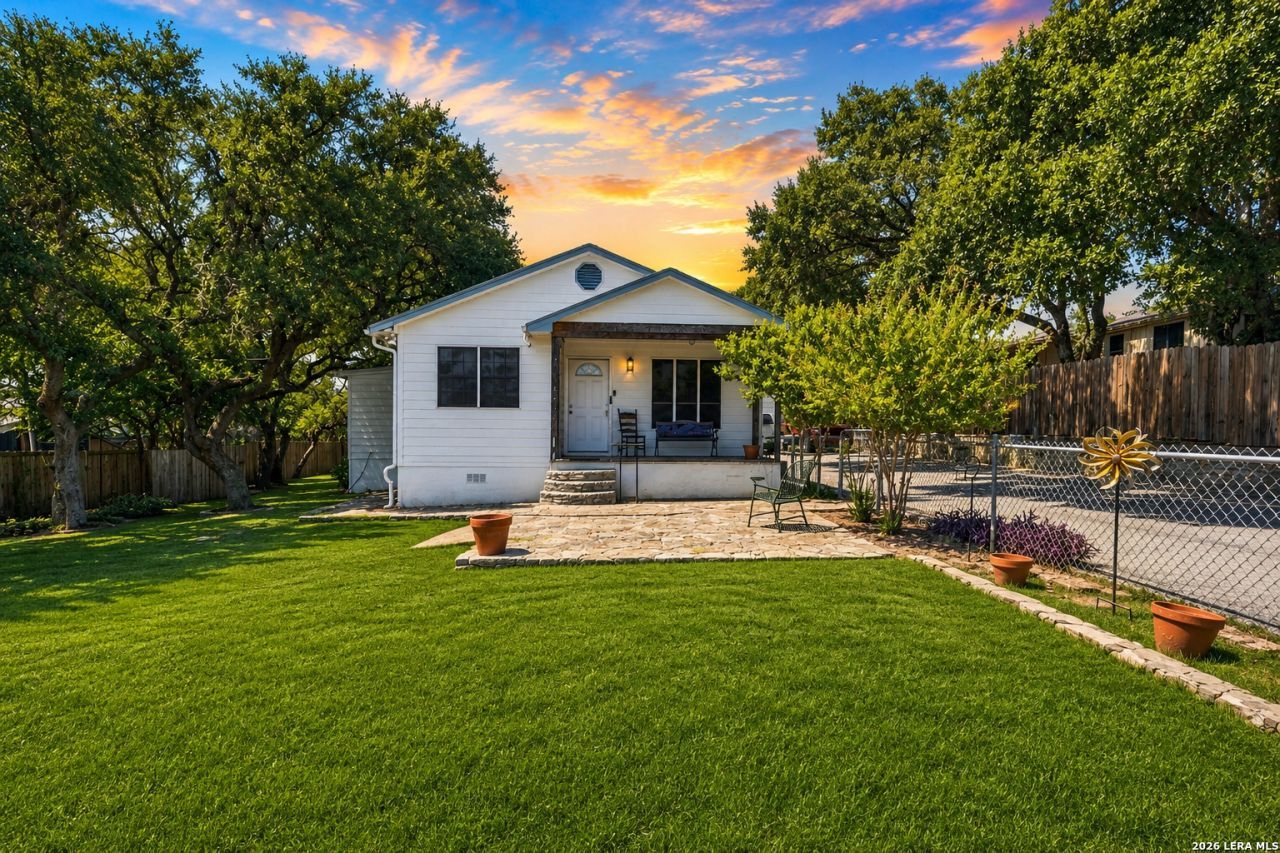
Welcome to 652 Tamarack Dr. in Canyon Lake, where privacy, space, and thoughtful updates come together! This beautifully updated 2-bedroom, 3-bath home offers an open, inviting floor plan with each bedroom featuring its own private full bath. The guest bath includes an accessible walk-in tub, while the primary suite offers a cozy wood-burning fireplace for a unique retreat. A spacious second living area with a wet bar provides the perfect space for entertaining, and the additional office/craft room offers flexible space with the potential for a third bedroom, home office, or hobby room. Outside, the fenced and gated property with an electric entry gate provides plenty of privacy and room to enjoy the Hill Country lifestyle. An oversized detached garage, two additional outbuildings, metal roof, and solar window screens add even more functionality and possibilities. Located in Tamarack Shores on the north side of Canyon Lake, residents enjoy access to a gated community pool, park, and lake access. Conveniently located near many of the Canyon Lake areas favorite recreation, dining, and entertainment destinations, this home offers the perfect combination of peaceful lake-area living and everyday convenience.
Property Features
Property Type: Residential - Single Family
Cooling: One Central
Fenced: Yes
Fireplaces: 1
Fuel Type: Electric
Heating: Central
Home Style: One Story, Traditional
Lot Size: 0.24 Acres
Roof Type: Metal
Stories: 1.0
Taxes: $3,042
Year Built: 1995
Feature Descriptions
Builder Name: Unknown
Currenty Leased: No
Days on Site: 10
Exterior: Siding, Cement Fiber
Exterior: Covered Patio, Privacy Fence, Solar Screens, Mature Trees, Workshop
Fireplace: One, Primary Bedroom, Wood Burning
Flooring: Carpeting, Ceramic Tile, Vinyl
Foundation: Slab
Hoa Fee: 21/Annually
HOA Mandatory: Yes
HOA Name: TAMARACK SHORES POA
Inclusions: Ceiling Fans, Chandelier, Washer Connection, Dryer Connection, Microwave Oven, Stove/Range, Refrigerator, Dishwasher, Wet Bar, Smoke Alarm, Electric Water Heater, Garage Door Opener, Solid Counter Tops, Private Garbage Service
Interior: Two Living Area, Breakfast Bar, Study/Library, Utility Room Inside, Open Floor Plan, Cable TV Available, High Speed Internet, Walk in Closets
Lot: Mature Trees (ext feat), Gently Rolling
Multiple HOA: No
Neighborhood Amenities: Waterfront Access, Pool, Park/Playground
Parking: Two Car Garage, Detached, Oversized
Pool/Spa: None
Supplier - Electric: PEC
Supplier - Garbage: Private
Supplier - Gas: N/A
Supplier - Sewer: On-Site
Supplier - Water: Texas Water
Tax By Multiple Counties: No
Type: Single Family Detached
Water/Sewer: Septic
Windows: Some Remain
Room Sizes
Bedroom 2: 11 X 13
Kitchen: 9 X 11
Dining Room: 9 X 9
Living Room: 13 X 9
Office: 9 X 10
Local Schools
High School: Canyon Lake
Middle School: Mountain Valley
Elementary School: Rebecca Creek
School District: Comal
Listed By / Shown By
Listed By
Agency Name: Real Broker, LLC
Agency Phone: (855) 450-0442
Shown By
Agency Title: Kelly, Realtors
Agency Phone: (254) 741-1500
Agency Email: info@kellyrealtors.com
Agency Text: (254) 717-6447

Estimate Your Payment
Estimated Payment
$ 983.50 per month $645.41 Principal & Interest $253.50 Property Tax $84.58 Homeowner's Insurance
652 Tamarack Dr | MLS# 2010749
This single family home located at 652 Tamarack Dr, Canyon Lake, TX 78133 is currently listed for sale with an asking price of $290,000. This property was built in 1995 and has 2 bedrooms and 3 full baths with 1686 sq. ft. Tamarack Dr is located in the TAMARACK SHORES subdivision within the Comal school district. Search TAMARACK SHORES real estate on www.kellyrealtors.com today.