
BEDS3
BATHS2 full
SQUARE FEET1,740
MLS#21345737
STATUSActive
PROPERTY TYPEResidential - Single Family
SUBDIVISIONHeritage East A Ph 1 Add
SCHOOLCommunity ISD
Property Description
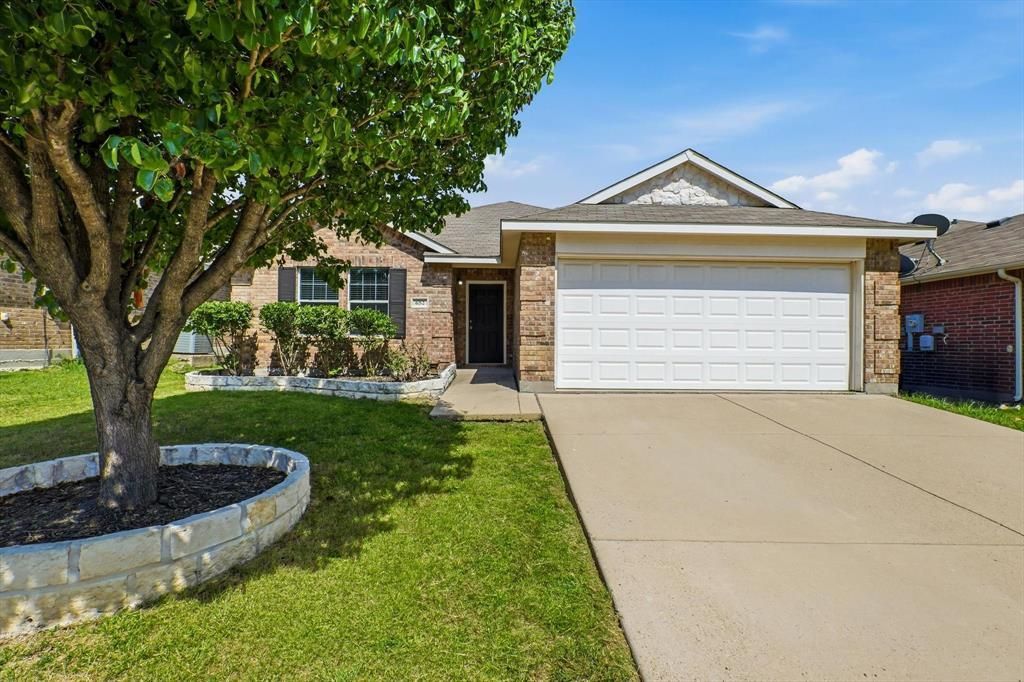
If you've been searching for a move-in-ready home with scenic views, exceptional community amenities, and a location poised for continued growth, this home is one you won't want to miss. Freshley painted and completely carpet free. Open concept layout, with a great office space perfect for those working from home. The peaceful backyard features open farmland, and pond which offers great views which is rare in neighborhood living. Located in an amenity-rich community, residents enjoy access to two swimming pools, a clubhouse and playgrounds. Lavon has continued residential and commercial development bringing new retail, dining, and everyday conveniences to the city. Residents enjoy the charm of small-town living while benefiting from a community that continues to expand and invest in its future—all with convenient access to Wylie, Rockwall, McKinney, and the greater Dallas metro area.
Property Features
Property Type: Residential - Single Family
Cooling: Ceiling Fan(s), Central Air, Electric
Fireplaces: 1
Garage: 2 car attached
Heating: Central, Electric
Lot Size: 0.13 Acres
Roof Type: Composition
Year Built: 2010
Amenities
Cable TV Available
High Speed Internet Available
Open Floorplan
Walk-In Closet(s)
Feature Descriptions
Appliances: Dishwasher, Disposal, Electric Range, Microwave
Community Features: Club House, Community Pool, Fitness Center, Playground, Other
Exterior: Brick
Fencing: Back Yard, Wood
Fireplace: Living Room
Flooring: Tile
HOA Fee: 288/ Quarterly
Laundry: Electric Dryer Hookup, Washer Hookup
Lot: Subdivision, Water/Lake View
Parcel#: R909500B01901
Parking: Driveway, Garage, Garage Door Opener, Garage Faces Front
Parking Notes: Driveway, Garage, Garage Door Opener, Garage Faces Fr
Patio/Porch: Covered, Patio
Swimming Pool: Yes
Utilities: City Sewer, Co-op Electric
Local Schools
Elementary School: Nesmith
School District: Community ISD
Listed By / Shown By
Listed By
Agency Name: JBRE Group
Agency Contact: 972-284-9284
Agent Name: Michele Gajkowski
Shown By
Agency Title: Kelly, Realtors
Agency Phone: (254) 741-1500
Agency Email: info@kellyrealtors.com
Agency Text: (254) 717-6447

Estimate Your Payment
Estimated Payment
$ 742.58 per month $656.54 Principal & Interest $0.00 Property Tax (data not provided by mls) $86.04 Homeowner's Insurance
652 Lincoln Avenue | MLS# 21345737
This single family home located at 652 Lincoln Avenue , Lavon, TX 75166 is currently listed for sale with an asking price of $295,000. This property was built in 2010 and has 3 bedrooms and 2 full baths with 1740 sq. ft. Lincoln Avenue is located in the Heritage East A Ph 1 Add subdivision within the Community ISD school district. Search Heritage East A Ph 1 Add real estate on www.kellyrealtors.com today.