
BEDS5
BATHS4 full 1 partial
SQUARE FEET2,929
MLS#21365619
STATUSActive
PROPERTY TYPEResidential - Single Family
SUBDIVISIONBerkshire Estates
SCHOOLCrandall ISD
Property Description
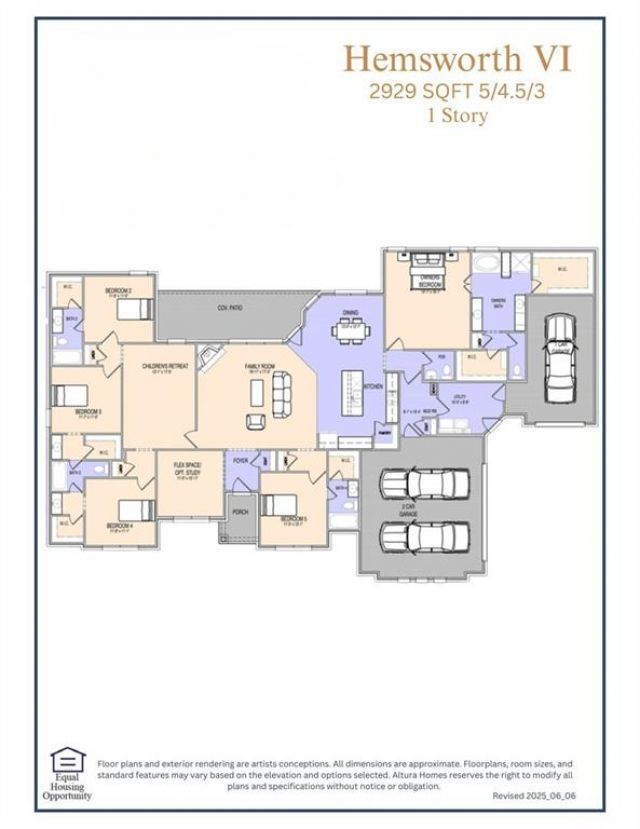
MLS# 21365619 - Built by Altura Homes - Dec 2026 completion! ~ This home has it all! 5 bedrooms, 4.5 bathrooms with 3-car garage offering 2929 sq ft of living space. The popular Hemsworth VI floor plan has room for everyone. An inviting, friendly and functional open floorplan - boasts family room with cozy fireplace that leads to spacious kitchen with nook. Enjoy your breakfast or morning coffee as natural light streams in. Three bedrooms are on one wing and a separate fifth bedroom with a private bath located in the middle of the home. Isolated primary with his and hers walk in closets, separate vanities as well as a separate tub and shower areas. Great space for kids or family night games in the children's retreat located off the secondary bedrooms. This home has extra closets and touches throughout and all on a one acre lot in a desirable location with easy access to I-20 for commuting. This stunning property offers exceptional comfort, style and convenience. Perfect for modern living. Its a dream home waiting for you.
Property Features
Property Type: Residential - Single Family
Cooling: Ceiling Fan(s), Central Air
Fireplaces: 1
Garage: 3 car attached
Heating: Central, Propane
Home Style: Traditional
Lot Size: 1.06 Acres
Roof Type: Composition
Year Built: 2026
Amenities
High Speed Internet Available
Kitchen Island
Pantry
Walk-In Closet(s)
Covered Patio/Porch
Rain Gutters
Feature Descriptions
Appliances: Dishwasher, Disposal, Electric Oven, Gas Cooktop, Microwave, Tankless Water Heater
Days on Site: 15
Exterior: Brick, Rock/Stone
Fencing: None
Fireplace: Gas Logs
Flooring: Carpet, Ceramic Tile, Luxury Vinyl Plank
HOA Fee: 495/ Annually
Laundry: Electric Dryer Hookup, Utility Room, Full Size W/D Area
Lot: Acreage
Lot Dimensions: 225x262.7 225x110.04x150
Parcel#: 245060
Parking: Garage Door Opener
Parking Notes: Garage Door Opener
Patio/Porch: Covered
Utilities: Community Mailbox, Septic
Local Schools
Elementary School: Noble Reed
School District: Crandall ISD
Listed By / Shown By
Listed By
Agency Name: HomesUSA.com
Agency Contact: 888-872-6006
Agent Name: Ben Caballero
Shown By
Agency Title: Kelly, Realtors
Agency Phone: (254) 741-1500
Agency Email: info@kellyrealtors.com
Agency Text: (254) 717-6447

Estimate Your Payment
Estimated Payment
$ 1,446.99 per month $1,279.33 Principal & Interest $0.00 Property Tax (data not provided by mls) $167.66 Homeowner's Insurance
6516 Bracknell Drive | MLS# 21365619
This single family home located at 6516 Bracknell Drive, Mesquite, TX 75126 is currently listed for sale with an asking price of $574,833. This property was built in 2026 and has 5 bedrooms and 4 full and 1 partial baths with 2929 sq. ft. Bracknell Drive is located in the Berkshire Estates subdivision within the Crandall ISD school district. Search Berkshire Estates real estate on www.kellyrealtors.com today.