
BEDS2
BATHS1 full
SQUARE FEET1,015
MLS#1998341
STATUSActive
PROPERTY TYPEResidential - Single Family
SUBDIVISIONLOMA AREA 2 ED
SCHOOLEdgewood ISD
Property Description
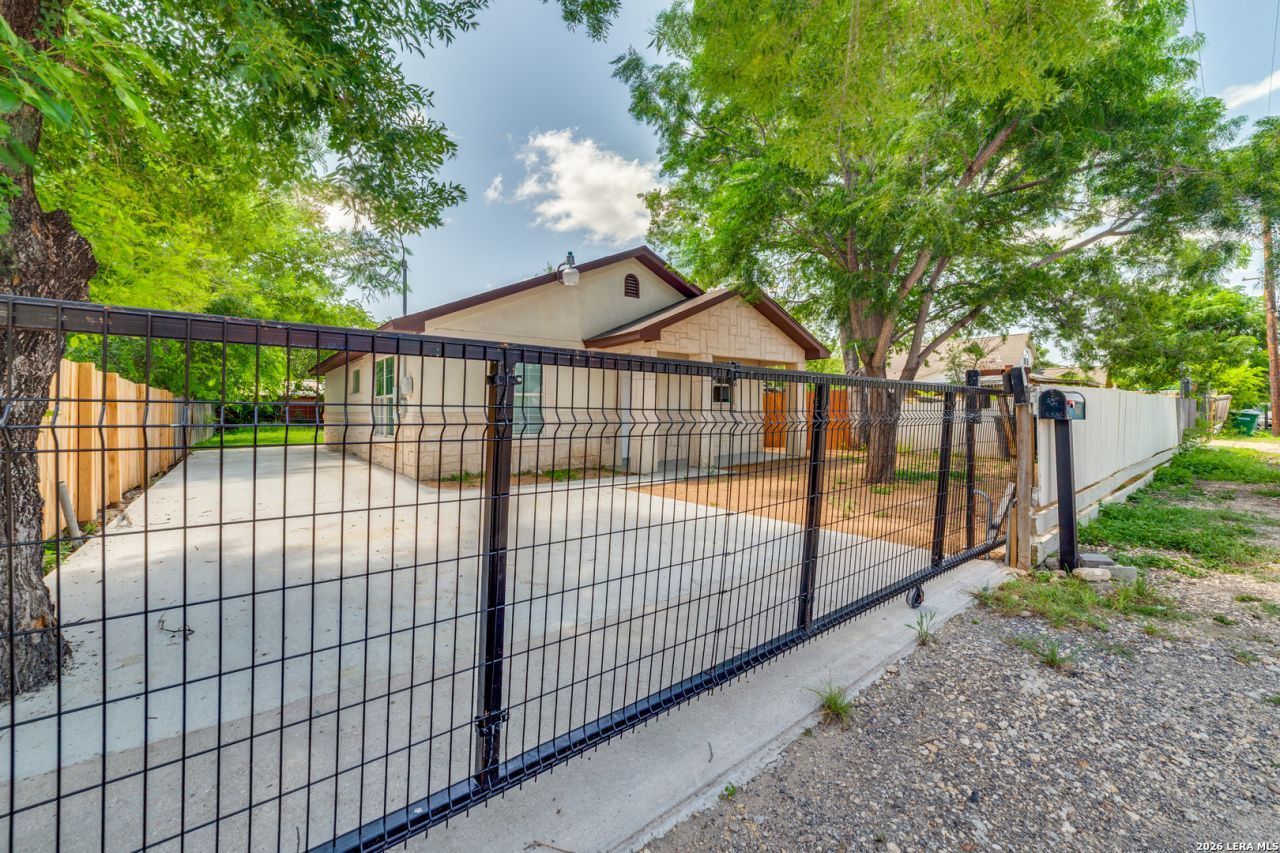
Very charming 2bd 1 bath home with a large detached 19 x 16 room.with a nice yard is ready for a new owner! great location close to shopping, and restaurants! This well maintained, freshly painted beauty is amazingly priced for a quick sale!
Property Features
Property Type: Residential - Single Family
Cooling: One Central
Fenced: Yes
Fuel Type: Electric
Heating: Central
Home Style: One Story
Lot Size: 0.17 Acres
Roof Type: Composition
Stories: 1.0
Taxes: $3,231
Year Built: 2001
Feature Descriptions
Accessibility: Int Door Opening 32"+,36 inch or more wide halls, First Floor Bath, Wheelchair Accessible
Builder Name: Unknown
Currenty Leased: No
Days on Site: 55
Energy Efficient: Double Pane Windows
Exterior: Rock/Stone Veneer,1 Side Masonry
Exterior: Privacy Fence, Double Pane Windows, Mature Trees, Additional Dwelling
Flooring: Ceramic Tile
Foundation: Slab
HOA Mandatory: No
Home Faces: North
Improvements: Asphalt
Inclusions: Ceiling Fans, Washer Connection, Dryer Connection, Smoke Alarm, Electric Water Heater, Solid Counter Tops, City Garbage service
Interior: One Living Area, Liv/Din Combo, Utility Room Inside,1st Floor Lvl/No Steps, Open Floor Plan, All Bedrooms Downstairs, Laundry in Kitchen
Lot: Mature Trees (ext feat)
Miscellaneous: City Bus
Neighborhood Amenities: None
Parking: None/Not Applicable
Pool/Spa: None
Supplier - Electric: CPS
Supplier - Garbage: CITY
Supplier - Gas: CPS
Supplier - Sewer: CITY
Supplier - Water: SAWS
Tax By Multiple Counties: No
Type: Single Family Detached
Water/Sewer: Water System, Sewer System, City
Windows: Some Remain
Room Sizes
Bedroom 2: 12 X 12
Kitchen: 10 X 12
Dining Room: 8 X 7
Living Room: 17 X 12
Utility Room: 7 X 4
Additional Dwelling: 19 X 16
Local Schools
High School: Call District
Middle School: Call District
Elementary School: Call District
School District: Edgewood ISD
Listed By / Shown By
Listed By
Agency Name: Phyllis Browning Company
Agency Phone: (210) 824-7878
Shown By
Agency Title: Kelly, Realtors
Agency Phone: (254) 741-1500
Agency Email: info@kellyrealtors.com
Agency Text: (254) 717-6447

Estimate Your Payment
Estimated Payment
$ 694.66 per month $376.12 Principal & Interest $269.25 Property Tax $49.29 Homeowner's Insurance
651 N San Augustine Ave | MLS# 1998341
This single family home located at 651 N San Augustine Ave, San Antonio, TX 78228 is currently listed for sale with an asking price of $169,000. This property was built in 2001 and has 2 bedrooms and 1 full baths with 1015 sq. ft. N San Augustine Ave is located in the LOMA AREA 2 ED subdivision within the Edgewood ISD school district. Search LOMA AREA 2 ED real estate on www.kellyrealtors.com today.