
BEDS3
BATHS1 full
SQUARE FEET1,426
MLS#1970020
STATUSNew
PROPERTY TYPEResidential - Single Family
SUBDIVISIONDONALDSON TERRACE
SCHOOLSan Antonio ISD
Property Description
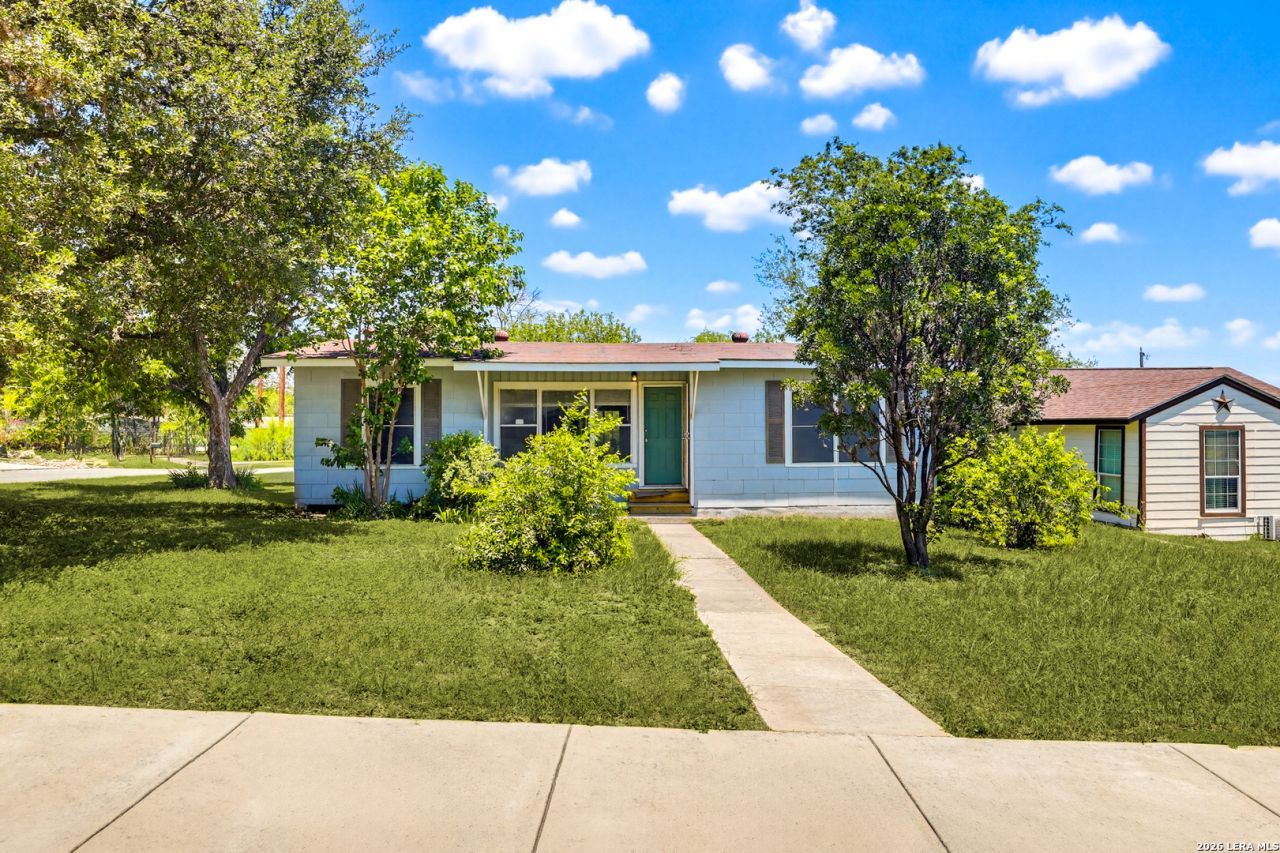
Welcome to urban living inside Loop 410! This beautifully renovated 3-bedroom, 1-bathroom home in the sought-after Donaldson Terrace neighborhood of San Antonio is a must-see. The modern kitchen features a new updated cabinetry, and granite countertops. The updated bathroom boasts a recent tile surround for the tub-shower combo and new fixtures throughout. Enjoy fresh paint clean finishes and modern feel. Step to the large back yard with so many options for entertaining. With off-street parking, this updated property offers both style and convenience. Dont miss your chance to own a piece of this vibrant community!
Property Features
Property Type: Residential - Single Family
Cooling: One Central
Fuel Type: Natural Gas
Heating: Central
Home Style: One Story
Lot Size: 0.24 Acres
Roof Type: Composition
Stories: 1.0
Taxes: $4,572
Year Built: 1949
Feature Descriptions
Builder Name: Uknown
Currenty Leased: No
Days on Site: 1
Exterior: Siding
Flooring: Ceramic Tile, Wood
HOA Mandatory: No
Inclusions: Ceiling Fans, Washer Connection, Dryer Connection, Stove/Range, Refrigerator, Dishwasher, Smoke Alarm
Interior: One Living Area
Neighborhood Amenities: Other - See Remarks
Parking: One Car Garage
Pool/Spa: None
Tax By Multiple Counties: No
Type: Single Family Detached
Water/Sewer: Water System
Windows: All Remain
Room Sizes
Bedroom 2: 11 X 10
Bedroom 3: 12 X 12
Kitchen: 11 X 15
Dining Room: 13 X 10
Living Room: 12 X 13
Family Room: 17 X 14
Utility Room: 7 X 10
Local Schools
High School: Jefferson
Middle School: Longfellow
Elementary School: Maverick
School District: San Antonio ISD
Listed By / Shown By
Listed By
Agency Name: American Frontier Realty Group
Agency Phone: (940) 841-3277
Shown By
Agency Title: Kelly, Realtors
Agency Phone: (254) 741-1500
Agency Email: info@kellyrealtors.com
Agency Text: (254) 717-6447

Estimate Your Payment
Estimated Payment
$ 871.86 per month $433.99 Principal & Interest $381.00 Property Tax $56.88 Homeowner's Insurance
651 Bexar Dr | MLS# 1970020
This single family home located at 651 Bexar Dr, San Antonio, TX 78228 is currently listed for sale with an asking price of $195,000. This property was built in 1949 and has 3 bedrooms and 1 full baths with 1426 sq. ft. Bexar Dr is located in the DONALDSON TERRACE subdivision within the San Antonio ISD school district. Search DONALDSON TERRACE real estate on www.kellyrealtors.com today.