
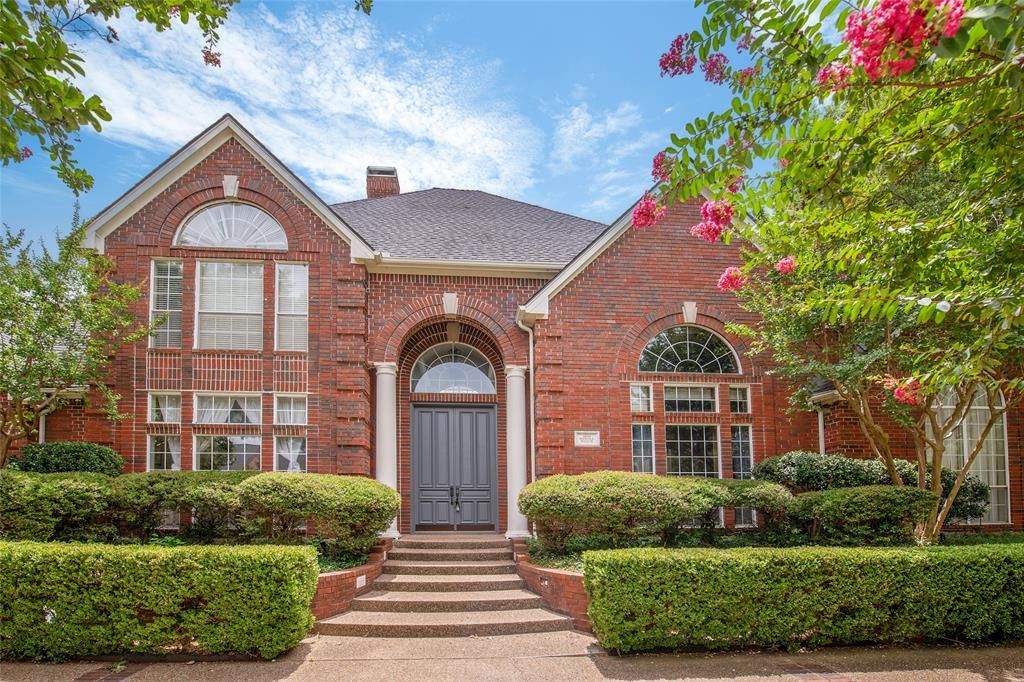
BEDS5
BATHS4 full 1 partial
SQUARE FEET5,157
MLS#21333553
STATUSActive
PROPERTY TYPEResidential - Single Family
SUBDIVISIONIndian Creek Ph I
SCHOOLPlano ISD
Property Description
Location! Location! Location! This beautiful home is close to Plano luxury community and west Plano commercial districts. It is very convenient to access two highways. Go and Discover this cozy and stunning custom-built home featuring 5 bedrooms and 4.5 bathrooms, ideally located in West Plano. This residence offers an open-concept layout with soaring vaulted ceilings, custom built-ins, and elegant crown molding throughout. The gourmet kitchen is equipped with Sub-Zero and stainless steel appliances, along with a butler’s pantry that includes a second dishwasher. The expansive primary suite features two fireplaces, a sauna room, a cedar-lined closet, and a private exercise room. The library showcases exquisite custom millwork, a hidden closet, and an in-floor safe. Enjoy a dedicated spa room complete with a wet bar, wine refrigerator, and direct access to the pool area. Upstairs, you'll find a spacious game room and four additional bedrooms, with a balcony overlooking the beautiful pool. Prime location near Prestonwood Country Club, upscale shopping, dining, and more. A must-see and own!
Property Features
Property Type: Residential - Single Family
Cooling: Ceiling Fan(s), Central Air, Electric
Fireplaces: 2
Garage: 3 car attached
Heating: Central, Natural Gas
Home Style: Traditional
Lot Size: 0.30 Acres
Roof Type: Composition
Year Built: 1988
Amenities
Cable TV Available
Cathedral Ceiling(s)
Eat-in Kitchen
Granite Counters
High Speed Internet Available
Kitchen Island
Open Floorplan
Pantry
Vaulted Ceiling(s)
Walk-In Closet(s)
Wet Bar
Feature Descriptions
Appliances: Dishwasher, Disposal, Dryer, Electric Cooktop, Electric Oven, Electric Range, Gas Water Heater, Microwave
Days on Site: 46
Exterior: Brick, Wood
Fencing: Fenced, Wood
Fireplace: Family Room, Gas Logs, Primary Bedroom
Flooring: Carpet, Ceramic Tile, Hardwood
HOA Fee: 137/ Annually
Laundry: Utility Room, Full Size W/D Area, Stacked W/D Area, Dryer Hookup, Washer Hookup
Other Equipment: Intercom
Parcel#: R166700101701
Parking: Alley Access, Concrete, Garage, Garage Door Opener, Garage Double Door, Garage Single Door
Parking Notes: Alley Access, Concrete, Garage, Garage Door Opener, Ga
Patio/Porch: Covered
Pool: Outdoor Pool, Pump
Swimming Pool: Yes
Utilities: Alley, City Sewer, City Water, Co-op Electric, Electricity Connected, Individual Gas Meter, Individual Water Meter, Natural Gas Available
Window: Shutters, Window Coverings
Local Schools
Elementary School: Barksdale
School District: Plano ISD
Listed By / Shown By
Listed By
Agency Name: JPL Realty LLC
Agent Name: Lichao Weng
Shown By
Agency Title: Kelly, Realtors
Agency Phone: (254) 741-1500
Agency Email: info@kellyrealtors.com
Agency Text: (254) 717-6447

Estimate Your Payment
Estimated Payment
$ 3,574.47 per month $3,160.30 Principal & Interest $0.00 Property Tax (data not provided by mls) $414.17 Homeowner's Insurance
6504 Myrtle Beach Drive | MLS# 21333553
This single family home located at 6504 Myrtle Beach Drive, Plano, TX 75093 is currently listed for sale with an asking price of $1,420,000. This property was built in 1988 and has 5 bedrooms and 4 full and 1 partial baths with 5157 sq. ft. Myrtle Beach Drive is located in the Indian Creek Ph I subdivision within the Plano ISD school district. Search Indian Creek Ph I real estate on www.kellyrealtors.com today.