
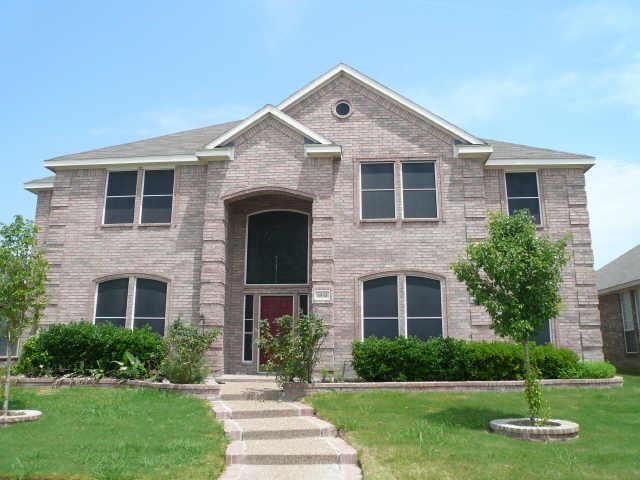
BEDS5
BATHS2 full 1 partial
SQUARE FEET3,505
MLS#21403400
STATUSActive
PROPERTY TYPEResidential - Single Family
SUBDIVISIONLegend Bend Ph II
SCHOOLLewisville ISD
Property Description
Location! Location!!Location!!! This excellent spacious 2 story home nestled in a prime location is ready for you to move-in! Step inside to the open floorplan complete with decorative lighting, sound system wiring, study & large game room. The beautiful eat-in kitchen with ample prep & storage space boasts newly painted cabinets, new backsplash, granite counters, stainless steel appliances, walk-in pantry & breakfast bar overlooking the family room anchored by a cozy fireplace. Retreat to the primary bedroom & ensuite bath with dual sinks, garden tub, separate shower & walk-in closet. There is a downstairs bedroom & additional bedrooms up have walk-in closets. Whether you are looking to unwind after a long day or host a summer BBQ, the backyard offers endless possibilities. Enjoy spending time at the community pool, neighborhood Alister Park & playground, or Stonebriar Country Club for golf enthusiasts. Minutes from Grandscape, shopping, dining & entertainment options! Minutes to major highways like 121, DNT, 35, ..Etc,. A Must See!!!
Property Features
Property Type: Residential - Single Family
Fireplaces: 1
Garage: 2 car attached
Lot Size: 0.16 Acres
Year Built: 2000
Amenities
Cable TV Available
Chandelier
Decorative Lighting
Eat-in Kitchen
Granite Counters
High Speed Internet Available
Open Floorplan
Pantry
Walk-In Closet(s)
Feature Descriptions
Appliances: Dishwasher, Disposal, Electric Cooktop, Electric Oven, Microwave
Community Features: Community Pool, Jogging Path/Bike Path, Playground, Sidewalks
Days on Site: 2
Fireplace: Gas Logs, Gas Starter
HOA Fee: 450/ Annually
Parcel#: R217400
Parking: Covered, Garage, Garage Door Opener
Parking Notes: Covered, Garage, Garage Door Opener
Swimming Pool: Yes
Utilities: Cable Available, City Sewer, City Water, Sidewalk
Local Schools
Elementary School: Morningside
School District: Lewisville ISD
Listed By / Shown By
Listed By
Agency Name: Meru Realty, LLC
Agency Contact: 469-305-2511
Agent Name: Vijaya Kollapaneni
Shown By
Agency Title: Kelly, Realtors
Agency Phone: (254) 741-1500
Agency Email: info@kellyrealtors.com
Agency Text: (254) 717-6447

Estimate Your Payment
Estimated Payment
$ 1,409.65 per month $1,246.31 Principal & Interest $0.00 Property Tax (data not provided by mls) $163.33 Homeowner's Insurance
6504 Autumn Trail | MLS# 21403400
This single family home located at 6504 Autumn Trail, The Colony, TX 75056 is currently listed for sale with an asking price of $559,998. This property was built in 2000 and has 5 bedrooms and 2 full and 1 partial baths with 3505 sq. ft. Autumn Trail is located in the Legend Bend Ph II subdivision within the Lewisville ISD school district. Search Legend Bend Ph II real estate on www.kellyrealtors.com today.