
BEDS3
BATHS2 full
SQUARE FEET1,917
MLS#2020856
STATUSNew
PROPERTY TYPEResidential - Single Family
SUBDIVISIONROYAL CREST
SCHOOLNorth East ISD
Property Description
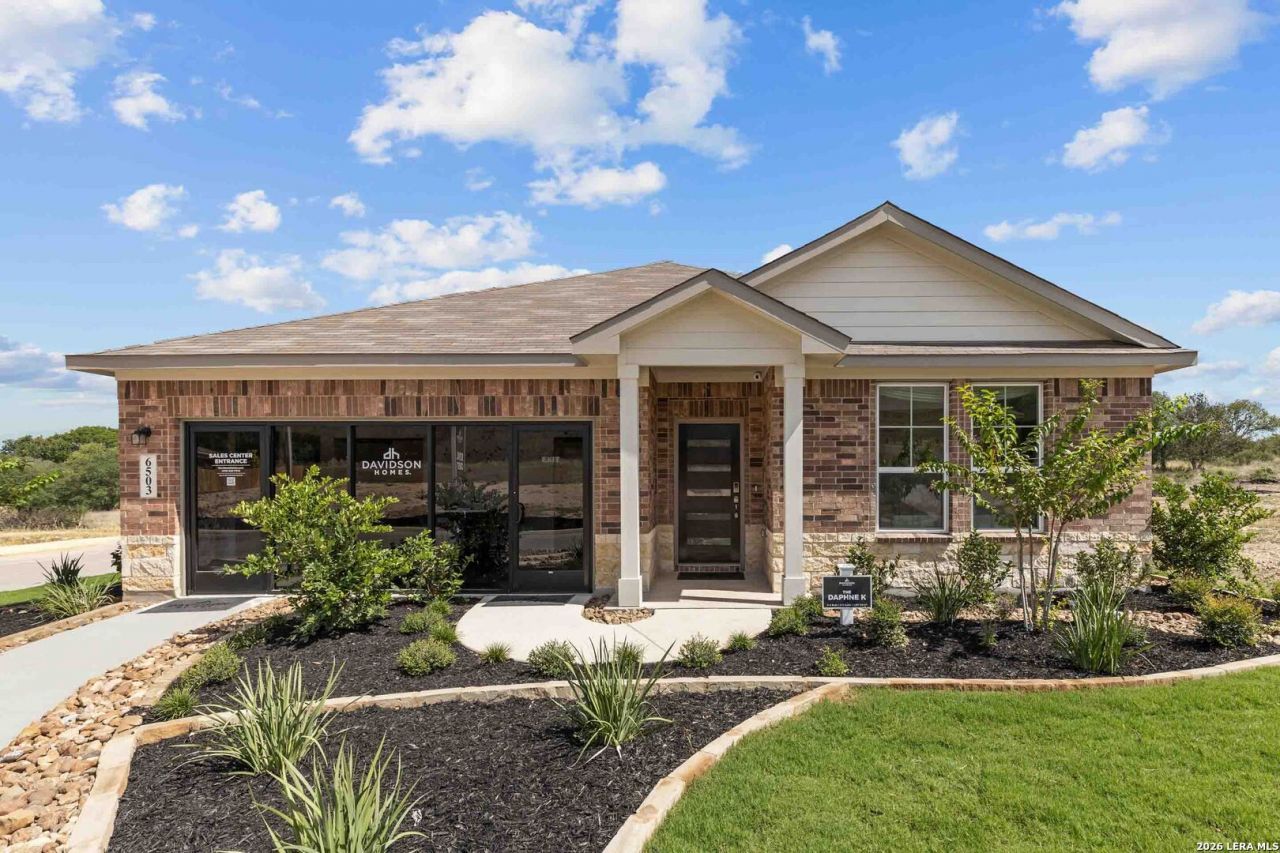
This Daphne model home in Royal Crest offers 3 bedrooms, 2 baths, a private study and 1,917 square feet of thoughtfully planned living space on a corner greenbelt lot. Professionally decorated and landscaped, this former model is designed to make an impression from the moment you arrive. Inside, the open-concept kitchen, dining and family room create a bright, inviting space for everyday living and entertaining. A dedicated study provides flexible space for a home office, while the laundry room and built-in mud bench off the 2-car garage add everyday convenience. The private primary suite features a spacious bath and walk-in closet, with two secondary bedrooms and a full bath located toward the front of the home. Outside, enjoy the covered patio and the added appeal of a greenbelt homesite. Move in ready upon garage conversion. Conveniently located near Loop 1604 and IH-35 with access to Fort Sam Houston, Randolph AFB, the airport, shopping and dining. Dont miss the opportunity to own the professionally designed Royal Crest model home. Schedule your tour today!
Property Features
Property Type: Residential - Single Family
Cooling: One Central
Fenced: Yes
Fuel Type: Electric
Heating: Central,1 Unit
Home Style: One Story, Traditional
Lot Size: 0.15 Acres
Roof Type: Composition
Stories: 1.0
Taxes: $1
Year Built: 2026
Feature Descriptions
Builder Name: Davidson Homes
Currenty Leased: No
Days on Site: 2
Exterior: Brick, Cement Fiber,1 Side Masonry
Exterior: Covered Patio, Privacy Fence, Sprinkler System, Double Pane Windows
Flooring: Carpeting, Ceramic Tile, Vinyl
Foundation: Slab
Hoa Fee: 280/Annually
HOA Mandatory: Yes
HOA Name: ROYAL CREST
Improvements: Street Paved, Curbs, Street Gutters, Sidewalks, Streetlights, Fire Hydrant w/in 500,County Road
Inclusions: Washer Connection, Dryer Connection, Microwave Oven, Stove/Range, Disposal, Dishwasher, Smoke Alarm, Electric Water Heater, Garage Door Opener, Plumb for Water Softener, Private Garbage Service
Interior: One Living Area, Eat-In Kitchen, Island Kitchen, Study/Library, Utility Room Inside, Open Floor Plan, Cable TV Available, High Speed Internet, All Bedrooms Downstairs, Laundry Room, Walk in Closets, Attic - Radiant Barrier Decking
Multiple HOA: No
Neighborhood Amenities: None
Parking: Two Car Garage
Pool/Spa: None
Supplier - Electric: CPS
Supplier - Gas: CPS
Tax By Multiple Counties: No
Type: Single Family Detached
Water/Sewer: Sewer System, City
Windows: None Remain
Room Sizes
Bedroom 2: 13 X 12
Bedroom 3: 11 X 12
Kitchen: 14 X 11
Dining Room: 8 X 12
Family Room: 17 X 16
Study/Office: 11 X 14
Local Schools
High School: Roosevelt
Middle School: White Ed
Elementary School: Royal Ridge
School District: North East ISD
Listed By / Shown By
Listed By
Agency Name: eXp Realty
Agency Phone: (888) 519-7431
Shown By
Agency Title: Kelly, Realtors
Agency Phone: (254) 741-1500
Agency Email: info@kellyrealtors.com
Agency Text: (254) 717-6447

Estimate Your Payment
Estimated Payment
$ 855.92 per month $756.67 Principal & Interest $0.08 Property Tax $99.16 Homeowner's Insurance
6503 Lowrie Block | MLS# 2020856
This single family home located at 6503 Lowrie Block, San Antonio, TX 78239 is currently listed for sale with an asking price of $339,990. This property was built in 2026 and has 3 bedrooms and 2 full baths with 1917 sq. ft. Lowrie Block is located in the ROYAL CREST subdivision within the North East ISD school district. Search ROYAL CREST real estate on www.kellyrealtors.com today.