
BEDS4
BATHS3 full
SQUARE FEET3,195
MLS#21399390
STATUSActive
PROPERTY TYPEResidential - Single Family
SUBDIVISIONHartson Estates
SCHOOLWaxahachie ISD
Property Description
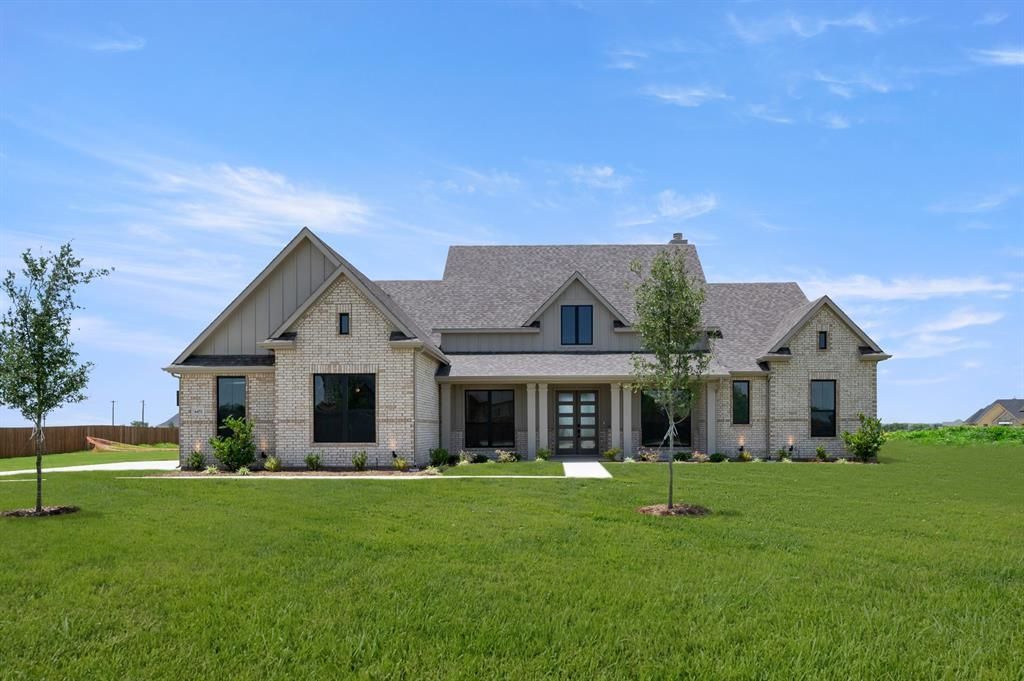
Step inside this move-in-ready Athens floor plan by John Houston Homes, where thoughtful design and beautiful finishes come together in a home made for both everyday living and entertaining. Offering 4 bedrooms, 3 full baths, a dedicated home office, and a versatile bonus room that can function as a game room, media room, or additional bedroom, this home provides plenty of flexibility. The spacious family room is filled with character, featuring a gas fireplace surrounded by beautiful custom built-ins that create an impressive focal point. The open-concept design flows effortlessly into the kitchen and dining area, making the space ideal for gathering. The kitchen is equipped with a gas cooktop, abundant cabinetry, generous workspace, and stylish finishes. The private primary suite feels like a true retreat with a vaulted ceiling and an impressive ensuite bath featuring a soaking tub, oversized walk-through shower with transom windows, separate vanities, and his-and-hers walk-in closets. Even better, the primary closet offers direct access to the utility room for added everyday convenience. A functional mudroom, spacious dining nook, covered back patio, and 3-car side-entry garage complete this well-designed home. With custom details, flexible living spaces, and a layout designed to make daily life easier, this Athens plan is ready to welcome its new owners.
Property Features
Property Type: Residential - Single Family
Cooling: Ceiling Fan(s), Central Air, Electric
Fireplaces: 1
Garage: 3 car attached
Heating: Central, Electric
Home Style: Traditional
Lot Size: 1.18 Acres
Roof Type: Composition
Year Built: 2026
Amenities
Built-in Features
Decorative Lighting
Eat-in Kitchen
High Speed Internet Available
Kitchen Island
Pantry
Vaulted Ceiling(s)
Covered Patio/Porch
Rain Gutters
Feature Descriptions
Appliances: Dishwasher, Disposal, Gas Cooktop, Microwave, Double Oven
Exterior: Brick
Fireplace: Gas
Flooring: Carpet, Tile, Wood
HOA Fee: 625/ Annually
Laundry: Utility Room, Dryer Hookup, Washer Hookup
Lot: Landscaped, Sprinkler System
Parcel#: 307525
Parking: Garage, Garage Door Opener
Parking Notes: Garage, Garage Door Opener
Patio/Porch: Covered
Utilities: Aerobic Septic
Local Schools
Elementary School: Wedgeworth
School District: Waxahachie ISD
Listed By / Shown By
Listed By
Agency Name: Keller Williams Realty
Agency Contact: 817-994-7580
Agent Name: Katie Taylor
Shown By
Agency Title: Kelly, Realtors
Agency Phone: (254) 741-1500
Agency Email: info@kellyrealtors.com
Agency Text: (254) 717-6447

Estimate Your Payment
Estimated Payment
$ 1,761.81 per month $1,557.67 Principal & Interest $0.00 Property Tax (data not provided by mls) $204.14 Homeowner's Insurance
6451 Cedar Elm Road | MLS# 21399390
This single family home located at 6451 Cedar Elm Road, Midlothian, TX 76065 is currently listed for sale with an asking price of $699,900. This property was built in 2026 and has 4 bedrooms and 3 full baths with 3195 sq. ft. Cedar Elm Road is located in the Hartson Estates subdivision within the Waxahachie ISD school district. Search Hartson Estates real estate on www.kellyrealtors.com today.