
BEDS4
BATHS3 full 1 partial
SQUARE FEET3,260
MLS#21330023
STATUSActive
PROPERTY TYPEResidential - Single Family
SUBDIVISIONHartson Estates
SCHOOLWaxahachie ISD
Property Description
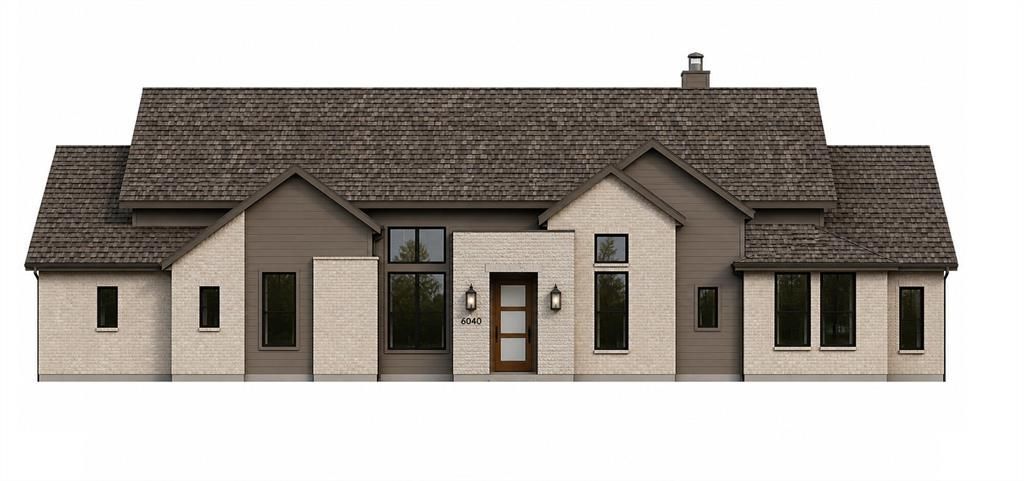
SEPTEMBER BUILDER INCENTIVE - FREE 6' STAINED PRIVACY FENCE! Welcome to 6440 Dalyn Drive- a masterfully designed 4-bedroom, 3.5 bath custom home offering 3,260 sq ft ofluxurious living space on over 1 acre lot! This one story gem features an open floor plan with soaring vaulted ceilings reaching 18 feet, elegant architectural details including painted beams and custom archways, and premium finishes throughout. Entertaining is effortless with a gourmet kitchen showcasing a 36 inch propane cooktop, double oven and microwave combo, apron sink, and spacious island seating. The expansiveliving room features a stunning fireplace with raised hearth. Retreat to your primary suite with vaulted ceilings, spain inspired bath with frameless walk-in shower, vessel tub, and generous walk-in closet. Additional highlights include a dedicated study, game room, three-car garage, covered porches, and foam insulation for energy efficiency. Located in the desirable community of Hartson Estates-your dream home awaits! Completion Scheduled for November!
Property Features
Property Type: Residential - Single Family
Cooling: Ceiling Fan(s), Central Air
Fireplaces: 2
Garage: 3 car attached
Heating: Central
Home Style: Tudor
Lot Size: 1.00 Acres
Roof Type: Composition, Shingle
Year Built: 2026
Amenities
Cathedral Ceiling(s)
Decorative Lighting
Vaulted Ceiling(s)
Covered Patio/Porch
Feature Descriptions
Appliances: Dishwasher, Disposal, Electric Oven, Gas Cooktop, Microwave, Double Oven, Tankless Water Heater
Days on Site: 79
Exterior: Brick
Fencing: None
Fireplace: Brick, Wood Burning
Flooring: Carpet, Ceramic Tile, Wood
HOA Fee: 550/ Annually
Lot: Acreage, Landscaped, Sprinkler System
Parcel#: 307539
Parking: Garage
Parking Notes: Garage
Utilities: Aerobic Septic, Co-op Electric, Rural Water District
Local Schools
Elementary School: Wedgeworth
School District: Waxahachie ISD
Listed By / Shown By
Listed By
Agency Name: Oliver Realty
Agency Contact: 972-921-5797
Agent Name: Chris Oliver
Shown By
Agency Title: Kelly, Realtors
Agency Phone: (254) 741-1500
Agency Email: info@kellyrealtors.com
Agency Text: (254) 717-6447

Estimate Your Payment
Estimated Payment
$ 1,910.58 per month $1,689.20 Principal & Interest $0.00 Property Tax (data not provided by mls) $221.38 Homeowner's Insurance
6440 Dalyn Drive | MLS# 21330023
This single family home located at 6440 Dalyn Drive, Midlothian, TX 76065 is currently listed for sale with an asking price of $759,000. This property was built in 2026 and has 4 bedrooms and 3 full and 1 partial baths with 3260 sq. ft. Dalyn Drive is located in the Hartson Estates subdivision within the Waxahachie ISD school district. Search Hartson Estates real estate on www.kellyrealtors.com today.