
BEDS4
BATHS2 full
SQUARE FEET2,339
MLS#21400333
STATUSActive
PROPERTY TYPEResidential - Single Family
SUBDIVISIONLegend Glen Ph I
SCHOOLLewisville ISD
Property Description
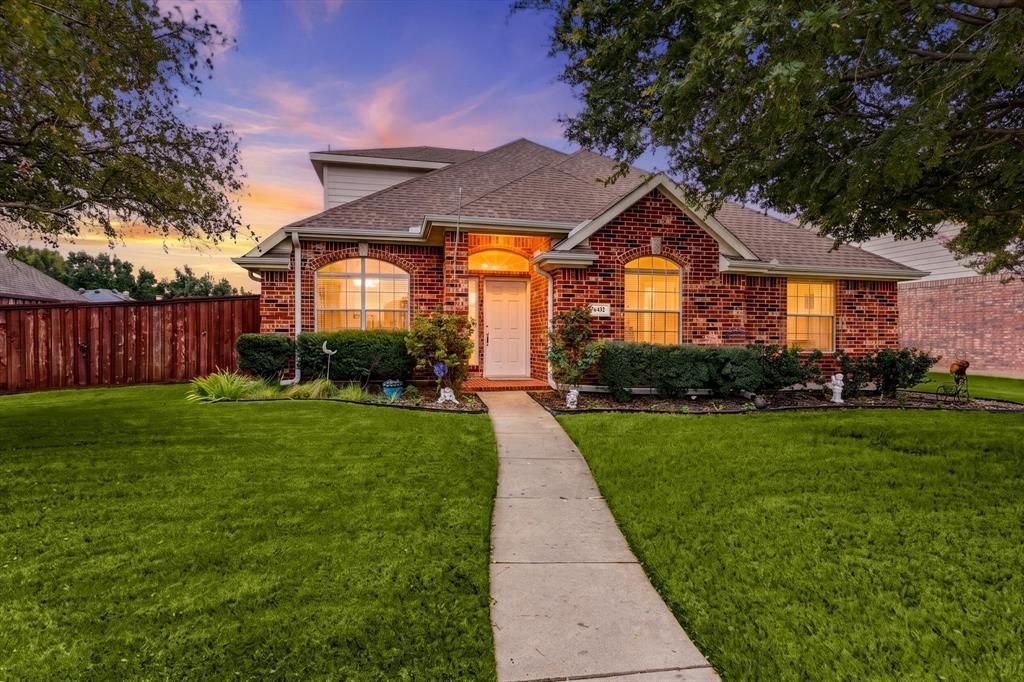
Welcome to 6432 Barstow Lane in The Colony! Built in 1999, this spacious 2,339-square-foot home offers 4 bedrooms, 2 full baths, and an inviting open floor plan with plenty of room for everyday living and entertaining.The large kitchen provides generous workspace and opens to an eat-in dining area, creating a comfortable gathering place for family and friends. The open living spaces and flexible 4-bedroom layout provide options for a home office, guest room, or additional living space.Located in the Legends Texas HOA, residents enjoy excellent neighborhood amenities including Alister Park, Buckskin Park, the Legends Activities Area, a private adult pool, private family pool, Legends Trail, and a sand volleyball court.The Colony offers an outstanding combination of shopping, dining, entertainment, recreation, and convenient access throughout North Texas. With 2,339 square feet, four bedrooms, a spacious kitchen, and great neighborhood amenities, 6432 Barstow Lane is ready to welcome its next owner.
Property Features
Property Type: Residential - Single Family
Cooling: Ceiling Fan(s), Central Air, Electric
Fireplaces: 1
Garage: 3 car attached
Heating: Central, Electric, ENERGY STAR Qualified Equipment, F
Home Style: Traditional
Lot Size: 0.21 Acres
Roof Type: Composition
Year Built: 1999
Amenities
Decorative Lighting
Eat-in Kitchen
High Speed Internet Available
Kitchen Island
Open Floorplan
Pantry
Vaulted Ceiling(s)
Walk-In Closet(s)
Covered Patio/Porch
Feature Descriptions
Appliances: Dishwasher, Disposal, Electric Cooktop, Electric Oven, Microwave, Vented Exhaust Fan
Days on Site: 4
Exclusions: n/a
Exterior: Brick
Fencing: Wood
Fireplace: Living Room
Flooring: Carpet, Ceramic Tile, Engineered Wood
HOA Fee: 550/ Annually
Laundry: Utility Room, Full Size W/D Area, Dryer Hookup, Washer Hookup
Lot: Few Trees, Interior Lot, Landscaped, Lrg. Backyard Grass
Parcel#: R209534
Parking: Concrete
Parking Notes: Concrete
Utilities: All Weather Road, Cable Available, City Sewer, City Water, Concrete, Curbs, Electricity Connected, Individual Water Meter, Overhead Utilities, Phone Available
Window: Window Coverings
Room Sizes
Living Room: 18.00 x 19.00 Level - 1
Kitchen: 15.00 x 15.00 Level - 1
Bedroom-Primary: 20.00 x 19.00 Level - 1
Bath-Primary: 11.00 x 10.00 Level - 1
Bedroom: 12.00 x 12.00 Level - 1
Game Room: 18.00 x 19.00 Level - 2
Dining Room: 10.00 x 11.00 Level - 1
Bedroom: 12.00 x 12.00 Level - 1
Bedroom: 11.00 x 13.00 Level - 1
Utility Room: 6.00 x 6.00 Level - 1
Local Schools
Elementary School: Hicks
School District: Lewisville ISD
Listed By / Shown By
Listed By
Agency Name: Independent Realty
Agency Contact: 817-504-3792
Agent Name: Todd Asaad
Shown By
Agency Title: Kelly, Realtors
Agency Phone: (254) 741-1500
Agency Email: info@kellyrealtors.com
Agency Text: (254) 717-6447

Estimate Your Payment
Estimated Payment
$ 1,246.03 per month $1,101.66 Principal & Interest $0.00 Property Tax (data not provided by mls) $144.38 Homeowner's Insurance
6432 Barstow Lane | MLS# 21400333
This single family home located at 6432 Barstow Lane, The Colony, TX 75056 is currently listed for sale with an asking price of $495,000. This property was built in 1999 and has 4 bedrooms and 2 full baths with 2339 sq. ft. Barstow Lane is located in the Legend Glen Ph I subdivision within the Lewisville ISD school district. Search Legend Glen Ph I real estate on www.kellyrealtors.com today.