
BEDS4
BATHS2 full 1 partial
SQUARE FEET2,649
MLS#2007243
STATUSPrice Change
PROPERTY TYPEResidential - Single Family
SUBDIVISIONRIM ROCK RANCH
SCHOOLComal
Property Description
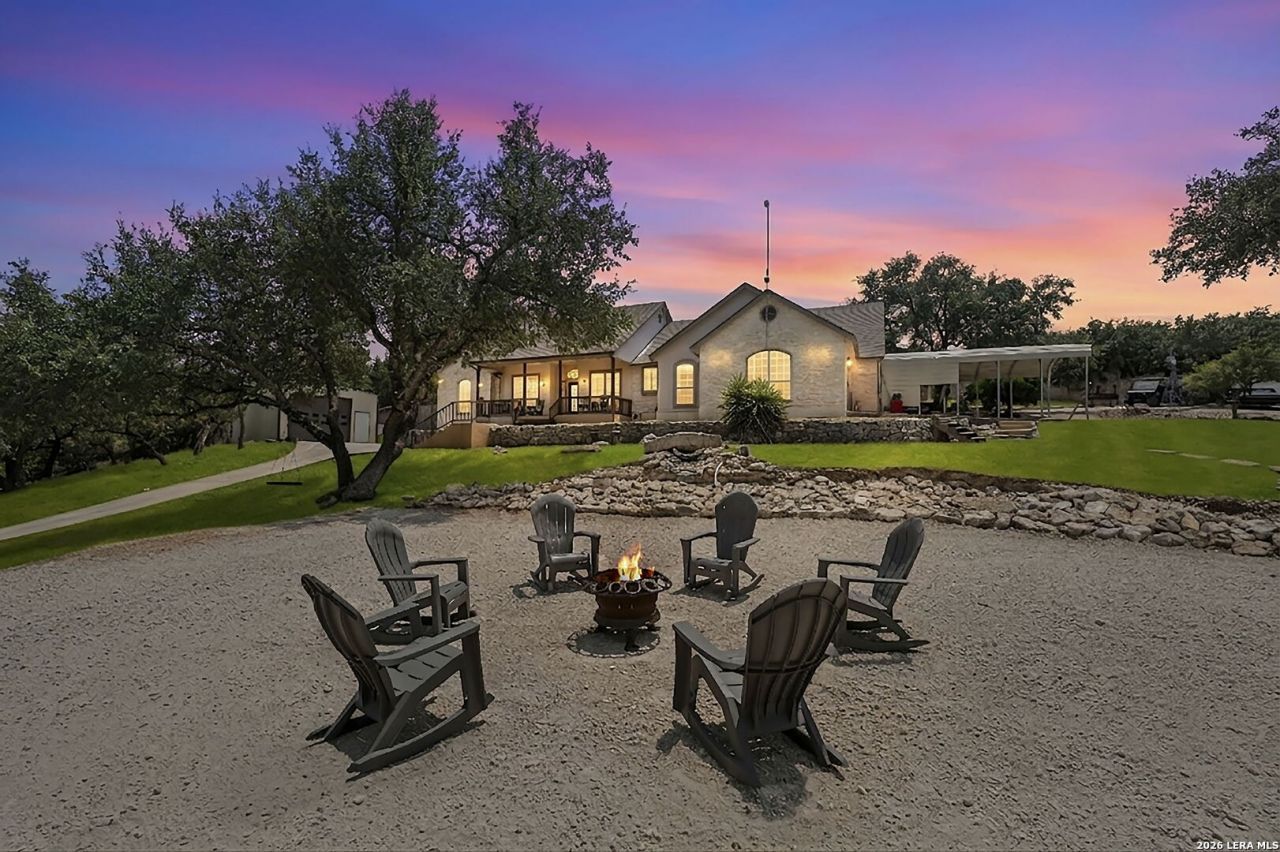
Experience the best of Hill Country living in sought-after Rim Rock Ranch! Nestled on 3 picturesque acres shaded by mature live oak trees, this beautifully maintained 4-bedroom, 2.5-bath home offers the perfect balance of privacy, comfort, and convenience just minutes from Hwy 281, Hwy 46, and top-rated Comal ISD schools. Inside, youll find soaring ceilings, engineered hardwood floors, abundant natural light, a formal dining room, and a spacious living area anchored by a stunning stone fireplace. The oversized kitchen offers ample cabinetry, double ovens, generous counter space, and a breakfast area ideal for everyday living and entertaining. The private primary suite features dual vanities, a soaking tub, separate walk-in shower, and a large walk-in closet. Step outside to your own backyard retreat featuring a recently resurfaced in-ground pool, flagstone patio, and a covered outdoor kitchen with built-in grill-perfect for hosting family and friends year-round. Additional highlights include an oversized 3-car garage with an attic lift for easy storage, covered carport, detached metal workshop with an electric roll-up door, storage shed, and plenty of room for vehicles, hobbies, or equipment. If youve been searching for peaceful Hill Country living with exceptional outdoor amenities, this property is one you wont want to miss.
Property Features
Property Type: Residential - Single Family
Cooling: Three+ Central
Fenced: Yes
Fireplaces: 1
Fuel Type: Electric
Heating: Central
Home Style: One Story
Lot Size: 3.00 Acres
Roof Type: Composition
Stories: 1.0
Taxes: $15,125
Year Built: 1998
Feature Descriptions
Builder Name: Unknown
Days on Site: 77
Energy Efficient: Programmable Thermostat, Double Pane Windows, Ceiling Fans
Exterior: Stone/Rock, Stucco
Exterior: Patio Slab, Covered Patio, Sprinkler System, Double Pane Windows, Storage Building/Shed, Has Gutters, Mature Trees, Stone/Masonry Fence, Outdoor Kitchen, Workshop
Fireplace: Living Room, Gas
Flooring: Carpeting, Ceramic Tile, Wood
Foundation: Slab
Hoa Fee: 130/Annually
HOA Mandatory: Yes
HOA Name: RIM ROCK RANCH POA
Inclusions: Ceiling Fans, Washer Connection, Dryer Connection, Cook Top, Built-In Oven, Microwave Oven, Stove/Range, Disposal, Dishwasher, Vent Fan, Smoke Alarm, Pre-Wired for Security, Attic Fan, Electric Water Heater, Garage Door Opener, Plumb for Water Softener, Smooth Cooktop, Do
Interior: One Living Area, Separate Dining Room, Eat-In Kitchen, Study/Library, Utility Room Inside, Open Floor Plan, Attic - Partially Finished, Attic - Attic Fan
Lot: County VIew,2 - 5 Acres, Partially Wooded, Mature Trees (ext feat)
Multiple HOA: No
Neighborhood Amenities: Park/Playground, Jogging Trails, Sports Court, BBQ/Grill
Parking: Three Car Garage, Attached
Pool/Spa: In Ground Pool
Swimming Pool: Yes
Tax By Multiple Counties: No
Type: Single Family Detached
Water/Sewer: Water System, Septic
Windows: None Remain
Wooded: Yes
Room Sizes
Bedroom 2: 12 X 10
Bedroom 3: 12 X 11
Bedroom 4: 11 X 11
Kitchen: 25 X 13
Breakfast Room: 13 X 7
Dining Room: 13 X 11
Living Room: 22 X 17
Utility Room: 8 X 6
Study/Office: 13 X 8
Local Schools
High School: Smithson Valley
Middle School: Smithson Valley
Elementary School: Johnson Ranch
School District: Comal
Listed By / Shown By
Listed By
Agency Name: Real Broker, LLC
Agency Phone: (855) 450-0442
Shown By
Agency Title: Kelly, Realtors
Agency Phone: (254) 741-1500
Agency Email: info@kellyrealtors.com
Agency Text: (254) 717-6447

Estimate Your Payment
Estimated Payment
$ 3,337.13 per month $1,836.09 Principal & Interest $1,260.42 Property Tax $240.63 Homeowner's Insurance
6430 Derby Way | MLS# 2007243
This single family home located at 6430 Derby Way, Bulverde, TX 78163 is currently listed for sale with an asking price of $825,000. This property was built in 1998 and has 4 bedrooms and 2 full and 1 partial baths with 2649 sq. ft. Derby Way is located in the RIM ROCK RANCH subdivision within the Comal school district. Search RIM ROCK RANCH real estate on www.kellyrealtors.com today.