
BEDS3
BATHS2 full
SQUARE FEET1,823
MLS#21361077
STATUSPending
PROPERTY TYPEResidential - Single Family
SUBDIVISIONRidglea North
SCHOOLFort Worth ISD
Property Description
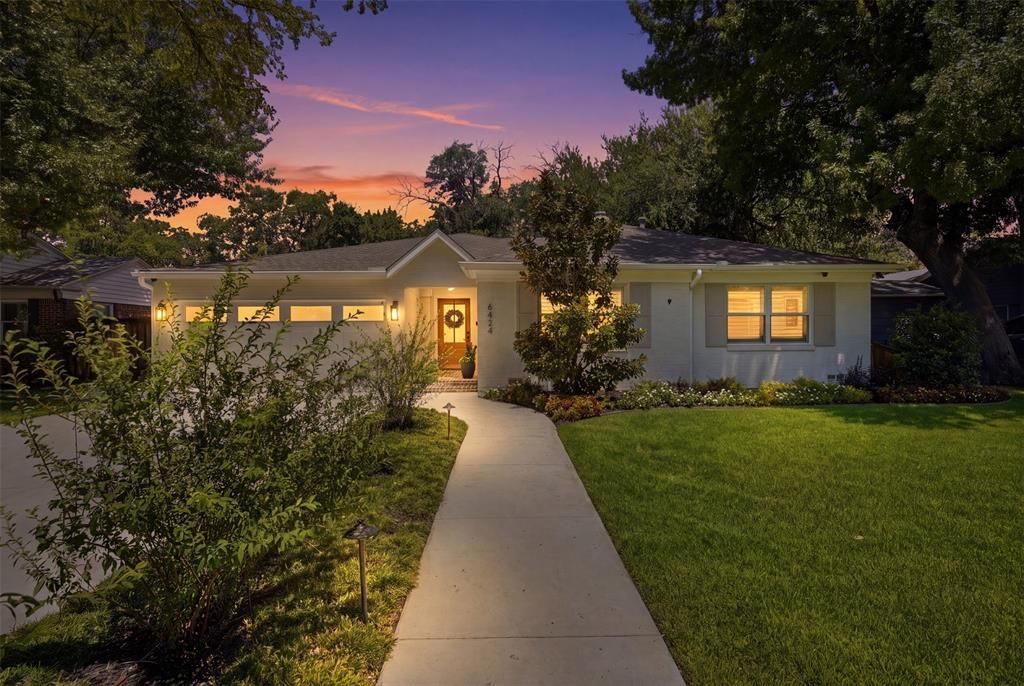
Meticulously renovated and thoughtfully reimagined, this beautifully updated Ridglea North residence pairs timeless design with exceptional functionality. Offering three bedrooms, two baths and 1,824 square feet, the home features beautiful wood flooring throughout the primary living areas and bedrooms, complemented by distinctive Chicago antique thin-brick flooring in the family room. The expanded kitchen showcases custom cabinetry, quartzite countertops, KitchenAid appliances, a generous island and a walk-in pantry with coffee bar. The beautifully appointed family room features custom built-ins, a 65-inch Samsung Frame TV with a custom frame, plus expansive Andersen doors opening to the backyard. The private primary suite offers two closets and an elegant bath with dual vanities and a walk-in shower. Designed for effortless entertaining, the 526-square-foot covered outdoor living area includes a built-in natural gas grill, pizza oven, beverage refrigerator, television and Sonos sound system. An attached two-car garage, mudroom, wine and beverage bars, smart-home technology, professional landscaping, cedar privacy fencing and a finished garden shed complete this exceptional, move-in-ready home.
Property Features
Property Type: Residential - Single Family
Cooling: Ceiling Fan(s), Central Air, Electric
Fireplaces: 1
Garage: 2 car attached
Heating: Central, Natural Gas
Home Style: Traditional
Lot Size: 0.21 Acres
Roof Type: Asphalt
Year Built: 1943
Amenities
Built-in Features
Built-in Wine Cooler
Decorative Lighting
Double Vanity
Dry Bar
Eat-in Kitchen
Flat Screen Wiring
High Speed Internet Available
Kitchen Island
Pantry
Covered Patio/Porch
Gas Grill
Rain Gutters
Lighting
Outdoor Kitchen
Outdoor Living Center
Private Yard
Feature Descriptions
Appliances: Dishwasher, Disposal, Gas Range, Microwave, Plumbed For Gas in Kitchen, Refrigerator, Tankless Water Heater
Community Features: Curbs
Days on Site: 16
Exterior: Brick, Wood
Fencing: Wood
Fireplace: Living Room
Flooring: Brick, Tile, Wood
Laundry: Utility Room, Full Size W/D Area, Dryer Hookup, Washer Hookup
Lot: Interior Lot, Landscaped, Subdivision
Parcel#: 02421488
Parking: Covered, Driveway, Epoxy Flooring, Garage, Garage Door Opener, Garage Faces Front, Storage
Parking Notes: Covered, Driveway, Epoxy Flooring, Garage, Garage Door
Patio/Porch: Covered, Patio, Rear Porch
Utilities: Cable Available, City Sewer, City Water, Curbs, Electricity Connected, Natural Gas Available
Window: Shutters, Window Coverings
Local Schools
Elementary School: Phillips M
School District: Fort Worth ISD
Listed By / Shown By
Listed By
Agency Name: Compass RE Texas, LLC
Agency Contact: 214-693-6034
Agent Name: Karol-Ann Mozjesik
Shown By
Agency Title: Kelly, Realtors
Agency Phone: (254) 741-1500
Agency Email: info@kellyrealtors.com
Agency Text: (254) 717-6447

Estimate Your Payment
Estimated Payment
$ 1,510.34 per month $1,335.34 Principal & Interest $0.00 Property Tax (data not provided by mls) $175.00 Homeowner's Insurance
6424 Curzon Avenue | MLS# 21361077
This single family home located at 6424 Curzon Avenue, Fort Worth, TX 76116 is currently listed for sale with an asking price of $600,000. This property was built in 1943 and has 3 bedrooms and 2 full baths with 1823 sq. ft. Curzon Avenue is located in the Ridglea North subdivision within the Fort Worth ISD school district. Search Ridglea North real estate on www.kellyrealtors.com today.