
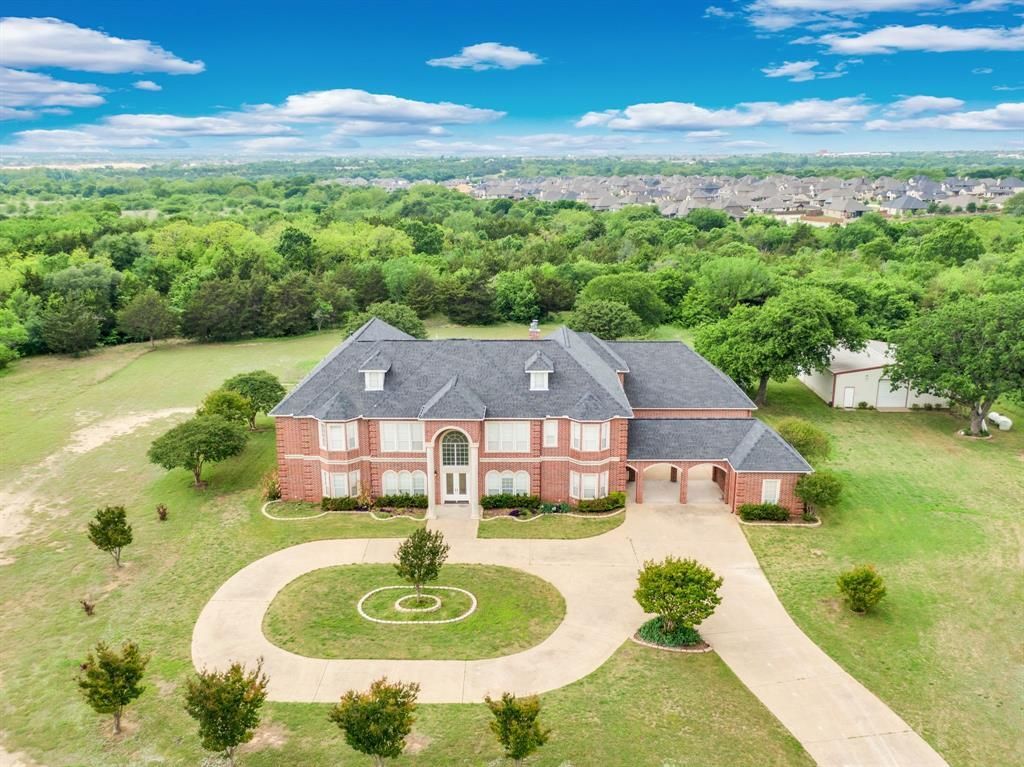
BEDS5
BATHS5 full 2 partial
SQUARE FEET8,515
MLS#21278354
STATUSActive Contingent
PROPERTY TYPEResidential - Single Family
SUBDIVISIONLW Stewart
SCHOOLMidlothian ISD
Property Description
Exceptional opportunity in Midlothian featuring an expansive 8,515-square-foot estate situated on approximately 14 acres to be divided from a larger 56-acre tract. Designed with flexibility in mind, this impressive property offers 5 spacious bedrooms, 5 full bathrooms, and 2 half baths, along with multiple living and bonus areas ideal for multigenerational living, executive retreats, event hosting, or luxury short-term rental opportunities.The layout provides endless possibilities for flex space including additional guest accommodations, offices, entertainment areas, or bridal suites. With future zoning planned for light industrial use, the property presents a rare investment opportunity for a boutique wedding venue, corporate retreat, event center, or upscale BnB concept.The acreage offers privacy, functionality, and room for future expansion while maintaining convenient access to the growing Midlothian area. Please refer to the survey located in the Files section for the proposed acreage configuration and boundaries.Rarely does a property combine residential luxury, commercial potential, and long-term development flexibility in one offering.
Property Features
Property Type: Residential - Single Family
Cooling: Ceiling Fan(s), Central Air, Electric
Fireplaces: 3
Garage: 5 car attached
Heating: Central, Electric, Fireplace(s)
Lot Size: 14.00 Acres
Roof Type: Composition
Year Built: 1998
Amenities
Built-in Features
Cedar Closet(s)
Chandelier
Decorative Lighting
Double Vanity
Eat-in Kitchen
Granite Counters
High Speed Internet Available
Multiple Staircases
Open Floorplan
Pantry
Sound System Wiring
Vaulted Ceiling(s)
Walk-In Closet(s)
Wet Bar
Balcony
Courtyard
Private Yard
Storage
Feature Descriptions
Appliances: Built-in Refrigerator, Dishwasher, Disposal, Gas Cooktop, Microwave, Refrigerator
Days on Site: 53
Exterior: Brick
Fencing: Back Yard, Fenced, Metal
Fireplace: Bath, Bedroom, Brick, Dining Room, Double Sided, Family Room, Primary Bedroom
Flooring: Carpet, Ceramic Tile
Laundry: Electric Dryer Hookup, Utility Room, Laundry Chute, Full Size W/D Area, Washer Hookup, On Site
Lot: Acreage, Landscaped, Lrg. Backyard Grass, Pasture
Other Equipment: Home Theater, Intercom
Parcel#: 204637
Parking: Additional Parking, Attached Carport, Circular Driveway, Porte-Cochere, Concrete, Driveway, Electric Gate, Garage Door Opener, Garage Faces Front, Gated, Inside Entrance, Kitchen Level, Oversized
Parking Notes: Additional Parking, Attached Carport, Circular Drive
Patio/Porch: Covered, Deck
Pool: Gunite, In Ground, Outdoor Pool, Pool/Spa Combo, Private, Water Feature, Waterfall
Swimming Pool: Yes
Utilities: Aerobic Septic, City Water, Electricity Connected
Window: Bay Window(s), Window Coverings
Local Schools
Elementary School: Longbranch
School District: Midlothian ISD
Listed By / Shown By
Listed By
Agency Name: Keller Williams Realty
Agency Contact: 469-285-0446
Agent Name: Susan Brooks
Shown By
Agency Title: Kelly, Realtors
Agency Phone: (254) 741-1500
Agency Email: info@kellyrealtors.com
Agency Text: (254) 717-6447

Estimate Your Payment
Estimated Payment
$ 3,461.20 per month $3,060.15 Principal & Interest $0.00 Property Tax (data not provided by mls) $401.04 Homeowner's Insurance
6420 Hayes Road | MLS# 21278354
This single family home located at 6420 Hayes Road, Midlothian, TX 76065 is currently listed for sale with an asking price of $1,375,000. This property was built in 1998 and has 5 bedrooms and 5 full and 2 partial baths with 8515 sq. ft. Hayes Road is located in the LW Stewart subdivision within the Midlothian ISD school district. Search LW Stewart real estate on www.kellyrealtors.com today.