
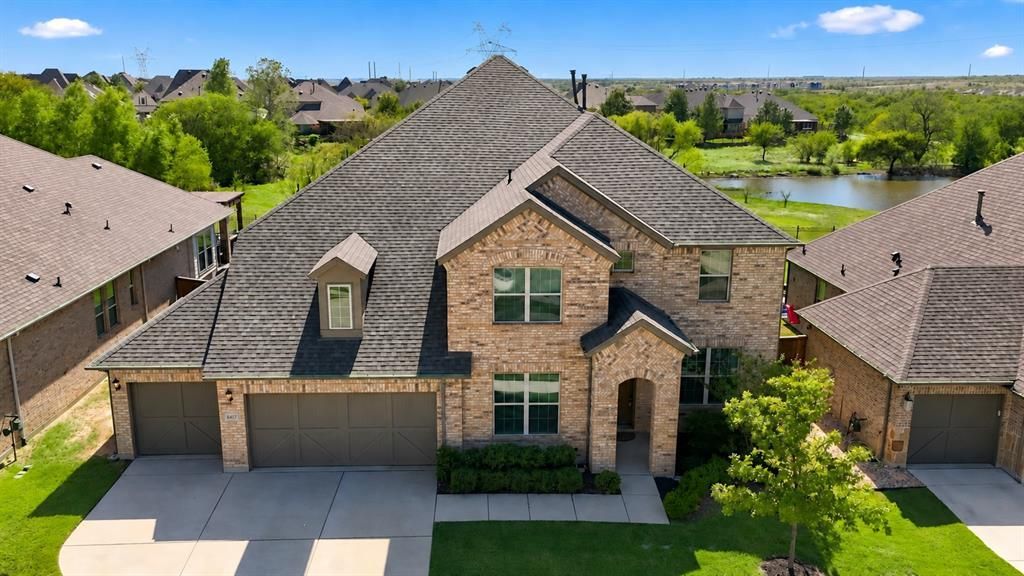
BEDS5
BATHS4 full 2 partial
SQUARE FEET4,634
MLS#21414473
STATUSActive
PROPERTY TYPEResidential - Single Family
SUBDIVISIONCanyon Falls Village
SCHOOLArgyle ISD
Property Description
Room to gather, space to retreat, and entertainment built right in! This impressive 4,600-square-foot home offers five bedrooms, four full baths, two half baths, and a thoughtfully designed layout. Soaring 20-foot vaulted ceilings make a stunning statement in the main living room, while the formal dining room and butler’s pantry set the stage for memorable gatherings. The well-equipped eat-in kitchen features reverse osmosis drinking water, double ovens, a professional-style stainless steel vent hood, and dedicated trash and recycling drawers.The downstairs primary retreat offers a peaceful escape, complemented by a separate guest bedroom with a private ensuite bath. Upstairs, two split bedrooms share a full bath with dual sinks, while another generously sized bedroom enjoys its own ensuite. A loft provides additional living space and the perfect spot for a cozy reading nook or sitting area.Let the fun begin in the massive game room, complete with a pool table, or settle into the spacious media room featuring a mounted projector, screen, and a row of four theater-style reclining seats with cup holders and LED accent lighting.The kitchen refrigerator, washer, dryer, water softening system, and storm shelter in garage also convey, adding everyday convenience to this exceptional home.
Property Features
Property Type: Residential - Single Family
Cooling: Ceiling Fan(s), Central Air, Electric, ENERGY STAR Qu
Fireplaces: 1
Garage: 3 car attached
Heating: Central, ENERGY STAR Qualified Equipment, Fireplace
Home Style: Traditional
Lot Size: 0.23 Acres
Roof Type: Composition
Year Built: 2020
Amenities
Cable TV Available
Decorative Lighting
Eat-in Kitchen
Flat Screen Wiring
Granite Counters
High Speed Internet Available
In-Law Suite Floorplan
Kitchen Island
Loft
Open Floorplan
Pantry
Smart Home System
Sound System Wiring
Vaulted Ceiling(s)
Walk-In Closet(s)
Second Primary Bedroom
Covered Patio/Porch
Rain Gutters
Lighting
Private Yard
Feature Descriptions
Appliances: Dishwasher, Disposal, Dryer, Electric Oven, Gas Cooktop, Gas Water Heater, Microwave, Double Oven, Plumbed For Gas in Kitchen, Refrigerator, Tankless Water Heater, Vented Exhaust Fan, Washer
Community Features: Club House, Community Pool, Fitness Center, Greenbelt, Jogging Path/Bike Path, Park, Playground, Pool, Sidewalks
Exterior: Brick
Fencing: Wood, Wrought Iron
Fireplace: Gas, Insert, Living Room
Flooring: Carpet, Ceramic Tile
Green Features: Appliances, Drought Tolerant Plants, HVAC, Insulation, Lighting, Low Flow Commode, Rain / Freeze Sensors, Thermostat, Waterheater, Windows
HOA Fee: 608/ Quarterly
Laundry: Electric Dryer Hookup, Utility Room, Full Size W/D Area
Lot: Few Trees, Greenbelt, Interior Lot, Landscaped, Lrg. Backyard Grass, Sprinkler System, Subdivision, Water/Lake View
Other Equipment: Home Theater
Parcel#: R705977
Parking: Garage, Garage Faces Front, Side By Side
Parking Notes: Garage, Garage Faces Front, Side By Side
Patio/Porch: Covered
Swimming Pool: Yes
Utilities: Cable Available, City Sewer, City Water, Community Mailbox, Individual Gas Meter, Individual Water Meter, Sidewalk
Window: Window Coverings
Room Sizes
Office: 14.00 x 12.00 Level - 1
Dining Room: 15.00 x 11.00 Level - 1
Kitchen: 24.00 x 17.00 Level - 1
Breakfast Room: 16.00 x 12.00 Level - 1
Living Room: 23.00 x 16.00 Level - 1
Bedroom-Primary: 21.00 x 14.00 Level - 1
Bedroom: 15.00 x 11.00 Level - 1
Game Room: 19.00 x 18.00 Level - 2
Utility Room: 10.00 x 6.00 Level - 1
Mud Room: 6.00 x 6.00 Level - 1
Loft: 18.00 x 12.00 Level - 2
Bedroom: 15.00 x 11.00 Level - 2
Bedroom: 14.00 x 12.00 Level - 2
Bedroom: 14.00 x 12.00 Level - 2
Media Room: 21.00 x 17.00 Level - 2
Local Schools
Elementary School: Argyle South
School District: Argyle ISD
Listed By / Shown By
Listed By
Agency Name: Ebby Halliday, REALTORS
Agency Contact: 3235945277
Agent Name: Carrah O'Riley
Shown By
Agency Title: Kelly, Realtors
Agency Phone: (254) 741-1500
Agency Email: info@kellyrealtors.com
Agency Text: (254) 717-6447

Estimate Your Payment
Estimated Payment
$ 2,064.13 per month $1,824.96 Principal & Interest $0.00 Property Tax (data not provided by mls) $239.17 Homeowner's Insurance
6417 Dolan Falls Drive | MLS# 21414473
This single family home located at 6417 Dolan Falls Drive, Northlake, TX 76226 is currently listed for sale with an asking price of $820,000. This property was built in 2020 and has 5 bedrooms and 4 full and 2 partial baths with 4634 sq. ft. Dolan Falls Drive is located in the Canyon Falls Village subdivision within the Argyle ISD school district. Search Canyon Falls Village real estate on www.kellyrealtors.com today.