
BEDS5
BATHS4 full 2 partial
SQUARE FEET4,634
MLS#21310080
STATUSActive
PROPERTY TYPEResidential - Single Family
SUBDIVISIONCanyon Falls Village
SCHOOLArgyle ISD
Property Description
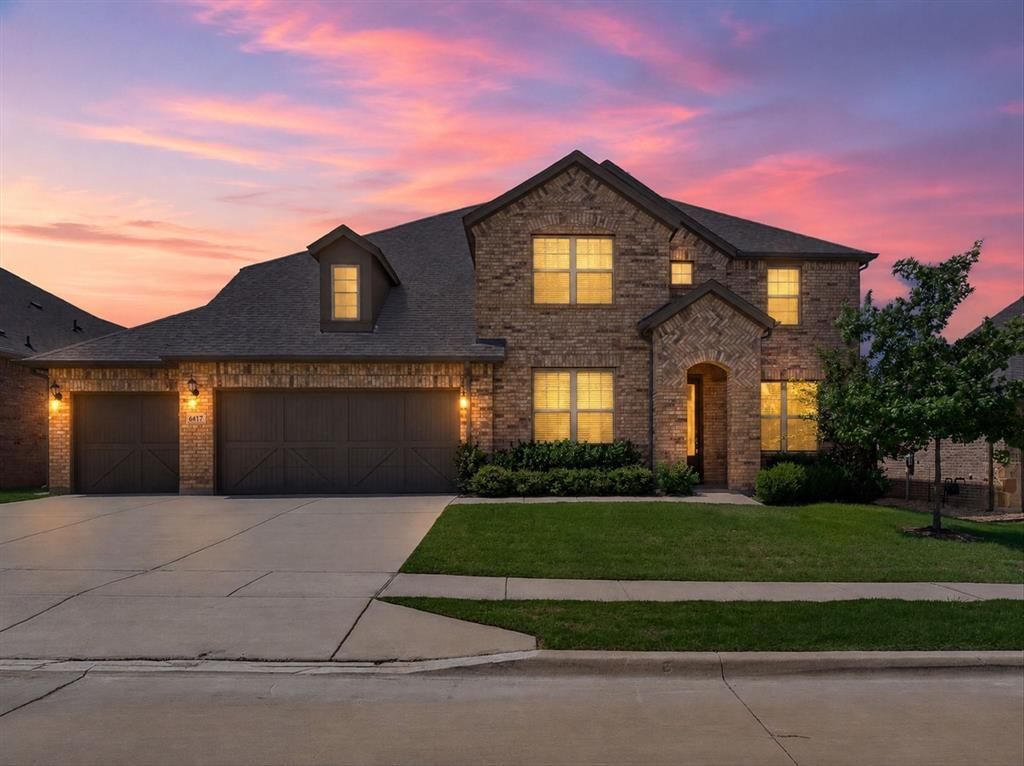
Backing to a beautiful greenbelt with direct access to miles of walking and biking trails, this home offers a rare combination of privacy, convenience, and room to grow. Enjoy being able to walk to the elementary school, high school, clubhouse, pools, parks, and playgrounds.The layout is both practical and versatile, featuring a private first-floor guest suite with an ensuite bath, a dedicated home office, and an open kitchen with double ovens, a butler’s pantry, and easy flow into the main living area.Upstairs, you’ll find three additional bedrooms, a spacious game room, a dedicated media room, and an additional flex space that works perfectly as a playroom, homework area, reading nook, or second living room.Step outside to a covered patio overlooking the greenbelt and enjoy fresh peaches each season from your own mature peach tree.Residents enjoy access to two community pools, a clubhouse, dog park, and an extensive trail system. HOA dues include front yard maintenance, internet, and cable. Additional highlights include smart home technology, whole-house water filtration, a whole-house fire sprinkler system, and a storm shelter for added peace of mind.
Property Features
Property Type: Residential - Single Family
Cooling: Central Air, Electric
Garage: 3 car attached
Heating: Central, Natural Gas
Home Style: Traditional
Lot Size: 0.23 Acres
Roof Type: Composition
Year Built: 2020
Amenities
Sound System Wiring
Covered Patio/Porch
Rain Gutters
Lighting
Feature Descriptions
Appliances: Dishwasher, Disposal, Electric Oven, Gas Cooktop, Microwave, Double Oven, Water Filter, Water Purifier, Water Softener
Community Features: Club House, Community Pool, Fitness Center, Greenbelt, Jogging Path/Bike Path, Lake, Park, Playground
Days on Site: 16
Exterior: Brick
Fencing: Wood, Wrought Iron
Flooring: Carpet, Ceramic Tile
HOA Fee: 608/ Quarterly
Laundry: Full Size W/D Area, Dryer Hookup, Washer Hookup
Lot: Adjacent to Greenbelt, Interior Lot, Sprinkler System, Subdivision, Water/Lake View
Parcel#: R705977
Parking: Driveway, Garage, Garage Door Opener, Garage Double Door, Garage Faces Front, Garage Single Door, Oversized
Parking Notes: Driveway, Garage, Garage Door Opener, Garage Double D
Patio/Porch: Covered
Swimming Pool: Yes
Utilities: City Sewer, City Water
Room Sizes
Bedroom-Primary: 21.00 x 14.00 Level - 1
Bedroom: 11.00 x 15.00 Level - 1
Dining Room: 11.00 x 15.00 Level - 1
Office: 12.00 x 14.00 Level - 1
Living Room: 16.00 x 23.00 Level - 1
Breakfast Room: 11.00 x 15.00 Level - 1
Kitchen: 11.00 x 15.00 Level - 1
Bedroom: 11.00 x 15.00 Level - 2
Bedroom: 14.00 x 12.00 Level - 2
Bedroom: 11.00 x 13.00 Level - 2
Game Room: 19.00 x 18.00 Level - 2
Media Room: 21.00 x 17.00 Level - 2
Living Room: 17.00 x 11.00 Level - 2
Mud Room: 5.00 x 4.00 Level - 1
Local Schools
Elementary School: Argyle South
School District: Argyle ISD
Listed By / Shown By
Listed By
Agency Name: Keller Williams Realty-FM
Agent Name: Rachel Moussa
Shown By
Agency Title: Kelly, Realtors
Agency Phone: (254) 741-1500
Agency Email: info@kellyrealtors.com
Agency Text: (254) 717-6447

Estimate Your Payment
Estimated Payment
$ 2,265.51 per month $2,003.01 Principal & Interest $0.00 Property Tax (data not provided by mls) $262.50 Homeowner's Insurance
6417 Dolan Falls Drive | MLS# 21310080
This single family home located at 6417 Dolan Falls Drive, Northlake, TX 76226 is currently listed for sale with an asking price of $900,000. This property was built in 2020 and has 5 bedrooms and 4 full and 2 partial baths with 4634 sq. ft. Dolan Falls Drive is located in the Canyon Falls Village subdivision within the Argyle ISD school district. Search Canyon Falls Village real estate on www.kellyrealtors.com today.