
BEDS3
BATHS2 full
SQUARE FEET1,361
MLS#2017360
STATUSActive
PROPERTY TYPEResidential - Single Family
SUBDIVISIONRIDGE CREEK
SCHOOLNorthside
Property Description
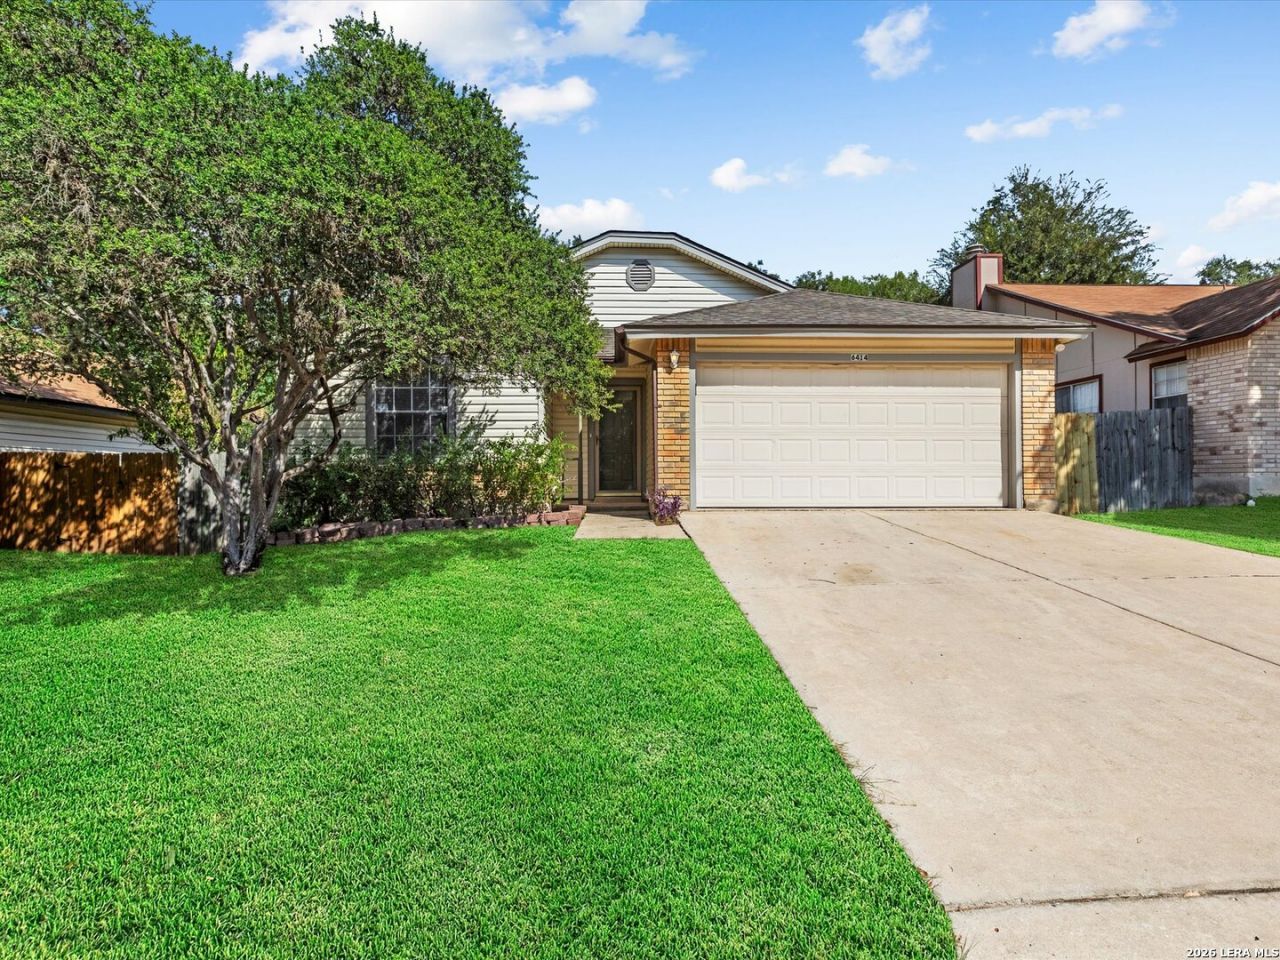
MOVE-IN READY AT $265,000! Why spend your weekends tackling projects when you can move right in? Welcome to 6414 Ridgehurst, located in the Great Northwest subdivision. This freshly painted 3-bedroom, 2-bath home offers 1,361 square feet of comfortable, inviting living space. Enjoy a bright, refreshed interior, quartz countertops, and a functional floor plan designed for everyday living. Clean, welcoming, and ready for you to make it your own! Conveniently located near shopping, dining, parks, trails, entertainment, and more. VACANT and easy to show-schedule your private tour today and discover what 6414 Ridgehurst has to offer!
Property Features
Property Type: Residential - Single Family
Cooling: One Central
Fenced: Yes
Fireplaces: 1
Fuel Type: Electric
Heating: Central
Home Style: One Story
Lot Size: 0.14 Acres
Roof Type: Composition
Stories: 1.0
Taxes: $5,279
Year Built: 1984
Feature Descriptions
Builder Name: Unknown
Currenty Leased: No
Days on Site: 32
Exterior: Brick, Siding, Vinyl
Exterior: Privacy Fence, Mature Trees
Fireplace: Living Room
Flooring: Ceramic Tile, Laminate
Foundation: Slab
HOA Mandatory: No
Inclusions: Ceiling Fans, Washer Connection, Dryer Connection, Microwave Oven, Stove/Range, Dishwasher, Ice Maker Connection, Vent Fan, Smoke Alarm, Security System (Owned), Electric Water Heater, Satellite Dish (owned), Garage Door Opener
Interior: One Living Area, Utility Room Inside
Lot: Irregular
Neighborhood Amenities: Clubhouse, Jogging Trails, BBQ/Grill
Parking: Two Car Garage, Attached
Pool/Spa: None
Security: yes
Supplier - Electric: CPS
Supplier - Gas: CPS
Supplier - Sewer: SAWS
Supplier - Water: SAWS
Tax By Multiple Counties: No
Type: Single Family Detached
Water/Sewer: Water System, Sewer System
Windows: All Remain
Room Sizes
Bedroom 2: 10 X 10
Bedroom 3: 10 X 10
Kitchen: 11 X 8
Breakfast Room: 10 X 7
Dining Room: 10 X 7
Living Room: 20 X 14
Utility Room: 8 X 4
E X try: 12 X 4
Local Schools
High School: Warren
Middle School: Zachry H. B.
Elementary School: Fernandez
School District: Northside
Listed By / Shown By
Listed By
Agency Name: Rental Property Pros
Agency Phone: (210) 482-3248
Shown By
Agency Title: Kelly, Realtors
Agency Phone: (254) 741-1500
Agency Email: info@kellyrealtors.com
Agency Text: (254) 717-6447

Estimate Your Payment
Estimated Payment
$ 1,056.64 per month $545.26 Principal & Interest $439.92 Property Tax $71.46 Homeowner's Insurance
6414 Ridgehurst | MLS# 2017360
This single family home located at 6414 Ridgehurst, San Antonio, TX 78250 is currently listed for sale with an asking price of $245,000. This property was built in 1984 and has 3 bedrooms and 2 full baths with 1361 sq. ft. Ridgehurst is located in the RIDGE CREEK subdivision within the Northside school district. Search RIDGE CREEK real estate on www.kellyrealtors.com today.