
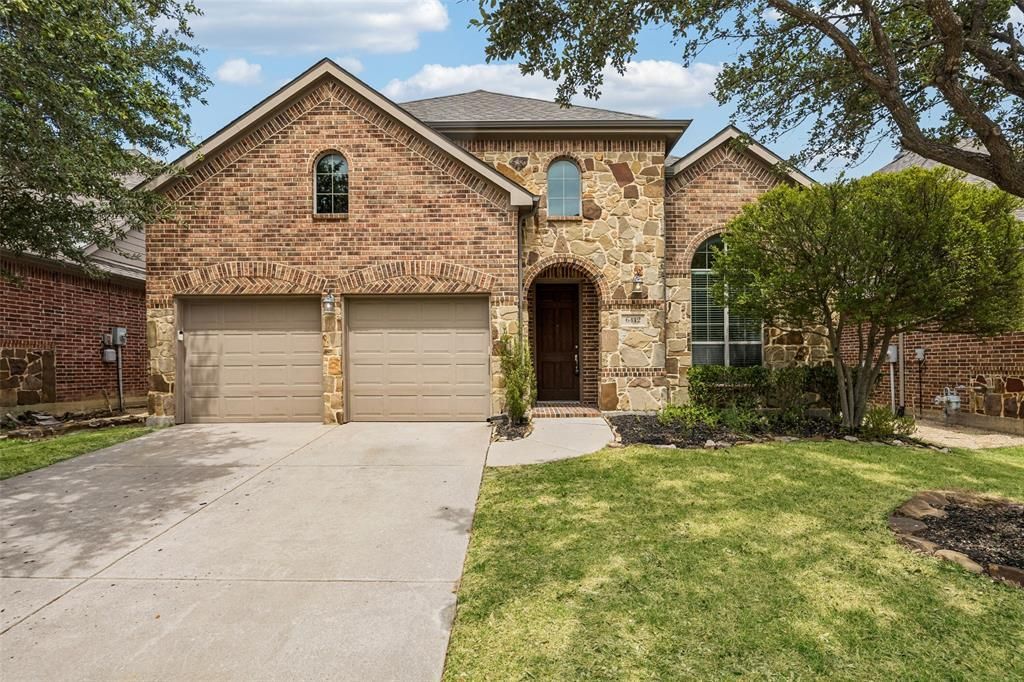
BEDS5
BATHS3 full 1 partial
SQUARE FEET3,389
MLS#21365936
STATUSActive
PROPERTY TYPEResidential - Single Family
SUBDIVISIONRidgecrest Ph II
SCHOOLMcKinney ISD
Property Description
Welcome to 6412 Falcon Ridge Ln, where space, style, and thoughtful updates come together in the established Ridgecrest community of McKinney. Offering an impressive 3,389 square feet, this beautifully updated home stands apart with new flooring throughout, fully remodeled bathrooms, and an updated kitchen designed with both everyday living and entertaining in mind. The spacious and versatile floor plan continues upstairs with a dedicated media room and game room, providing the perfect spaces for movie nights, entertaining, or relaxing at home. Generously sized living areas and bedrooms offer plenty of room to spread out, while the extensive interior updates give the home a fresh, modern feel without sacrificing the space and character of an established neighborhood. Conveniently located near shopping, dining, parks, schools, and major roadways, this move-in-ready McKinney home delivers the updates today's buyers are looking for with the space to truly enjoy them. Updated, spacious, and ready for its next chapter—this is one you don't want to miss!
Property Features
Property Type: Residential - Single Family
Cooling: Central Air
Fireplaces: 1
Garage: 2 car attached
Heating: Central
Home Style: Traditional
Lot Size: 0.14 Acres
Roof Type: Shingle
Year Built: 2007
Amenities
Cable TV Available
Chandelier
Decorative Lighting
Granite Counters
Kitchen Island
Walk-In Closet(s)
Feature Descriptions
Appliances: Dishwasher, Disposal, Electric Oven, Gas Cooktop, Gas Water Heater
Community Features: Pool
Exterior: Brick
Fencing: Back Yard, Fenced, Wood
Fireplace: Living Room
Flooring: Laminate
HOA Fee: 888/ Annually
Laundry: Electric Dryer Hookup, Full Size W/D Area, Washer Hookup
Parcel#: R884700E01701
Parking: Concrete, Driveway
Parking Notes: Concrete, Driveway
Patio/Porch: Patio
Swimming Pool: Yes
Utilities: Cable Available, City Sewer, City Water, Electricity Available
Room Sizes
Living Room: 13.00 x 13.00 Level - 1
Dining Room: 13.00 x 11.00 Level - 1
Kitchen: 13.00 x 16.00 Level - 1
Family Room: 15.00 x 29.00 Level - 1
Bedroom-Primary: 13.00 x 21.00 Level - 1
Bedroom: 13.00 x 11.00 Level - 2
Bedroom: 13.00 x 17.00 Level - 2
Bedroom: 11.00 x 17.00 Level - 2
Bedroom: 14.00 x 13.00 Level - 2
Bonus Room: 19.00 x 13.00 Level - 2
Local Schools
Elementary School: Lizzie Nell Cundiff McClure
School District: McKinney ISD
Listed By / Shown By
Listed By
Agency Name: Keller Williams Realty DPR
Agency Contact: 469-717-6391
Agent Name: Daniel Harker
Shown By
Agency Title: Kelly, Realtors
Agency Phone: (254) 741-1500
Agency Email: info@kellyrealtors.com
Agency Text: (254) 717-6447

Estimate Your Payment
Estimated Payment
$ 1,699.13 per month $1,502.26 Principal & Interest $0.00 Property Tax (data not provided by mls) $196.88 Homeowner's Insurance
6412 Falcon Ridge Lane | MLS# 21365936
This single family home located at 6412 Falcon Ridge Lane, McKinney, TX 75071 is currently listed for sale with an asking price of $675,000. This property was built in 2007 and has 5 bedrooms and 3 full and 1 partial baths with 3389 sq. ft. Falcon Ridge Lane is located in the Ridgecrest Ph II subdivision within the McKinney ISD school district. Search Ridgecrest Ph II real estate on www.kellyrealtors.com today.