
BEDS4
BATHS2 full 1 partial
SQUARE FEET2,256
MLS#21337922
STATUSActive
PROPERTY TYPEResidential - Single Family
SUBDIVISIONWedgwood Add
SCHOOLFort Worth ISD
Property Description
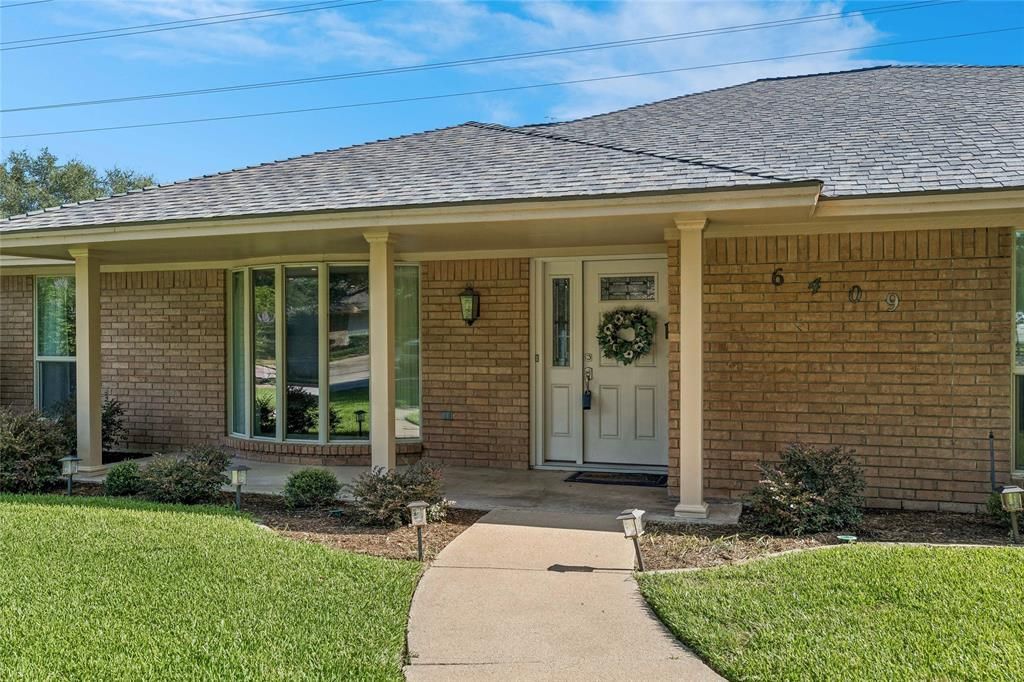
This home is remarkably updated with an open concept - Great Room is big and will fit all your family and friends! The kitchen has been completely renovated - new cabinets, new island with storage, quartz countertops, wine rack, new sink. Rewired with copper wiring and spray foam insulation on the west wall of the kitchen. Kitchen Aid slide-in range and dishwater. Foundation has been repaired, exterior has been repainted. New dual windows throughout out the home, Sewer pipes in front yard have been replaced. 2018 - new HVAC with heat pump. Fresh interior paint. All rooms have been updated and are waiting for your family. Beautiful yard and wrought iron automatic gate for safely and privacy.Priced to sell! Don't miss ths entirely updated home in a stable and family-oriented neighborhood!
Property Features
Property Type: Residential - Single Family
Cooling: Ceiling Fan(s), Central Air, Electric, Heat Pump, Humi
Fireplaces: 1
Garage: 2 car attached
Heating: Electric, Fireplace(s), Heat Pump
Home Style: Ranch, Traditional
Lot Size: 0.27 Acres
Roof Type: Asphalt, Composition
Year Built: 1969
Amenities
Built-in Features
Cable TV Available
Decorative Lighting
Double Vanity
Eat-in Kitchen
Flat Screen Wiring
Granite Counters
High Speed Internet Available
Kitchen Island
Natural Woodwork
Open Floorplan
Pantry
Walk-In Closet(s)
Covered Patio/Porch
Rain Gutters
Feature Descriptions
Appliances: Dishwasher, Disposal, Electric Range, Electric Water Heater, Refrigerator
Exterior: Brick
Fencing: Back Yard, Fenced, Full, Privacy, Wood, Wrought Iron
Fireplace: Den, Masonry, Wood Burning
Flooring: Ceramic Tile, Hardwood, Tile
Laundry: Electric Dryer Hookup, Utility Room, Full Size W/D Area, Washer Hookup
Lot: Cleared, Interior Lot, Landscaped, Level, Many Trees, Sprinkler System, Subdivision
Parcel#: 03370038
Parking: Covered, Driveway, Electric Gate, Garage, Garage Door Opener, Garage Faces Side, Inside Entrance, Kitchen Level
Parking Notes: Covered, Driveway, Electric Gate, Garage, Garage Door
Patio/Porch: Covered, Front Porch, Patio
Utilities: Cable Available, City Sewer, City Water, Curbs, Electricity Available, Electricity Connected, Individual Gas Meter
Local Schools
Elementary School: Jt Stevens
School District: Fort Worth ISD
Listed By / Shown By
Listed By
Agency Name: BHHS Premier Properties
Agency Contact: 817-806-4100
Agent Name: Kathy Dierker
Shown By
Agency Title: Kelly, Realtors
Agency Phone: (254) 741-1500
Agency Email: info@kellyrealtors.com
Agency Text: (254) 717-6447

Estimate Your Payment
Estimated Payment
$ 881.03 per month $778.95 Principal & Interest $0.00 Property Tax (data not provided by mls) $102.08 Homeowner's Insurance
6409 Poco Court | MLS# 21337922
This single family home located at 6409 Poco Court, Fort Worth, TX 76133 is currently listed for sale with an asking price of $350,000. This property was built in 1969 and has 4 bedrooms and 2 full and 1 partial baths with 2256 sq. ft. Poco Court is located in the Wedgwood Add subdivision within the Fort Worth ISD school district. Search Wedgwood Add real estate on www.kellyrealtors.com today.