
BEDS3
BATHS2 full
SQUARE FEET1,990
MLS#619405
STATUSActive Under Contract
PROPERTY TYPEResidential - Single Family
SUBDIVISIONThe Landing At Clear Creek Pha
SCHOOLKilleen ISD
Property Description
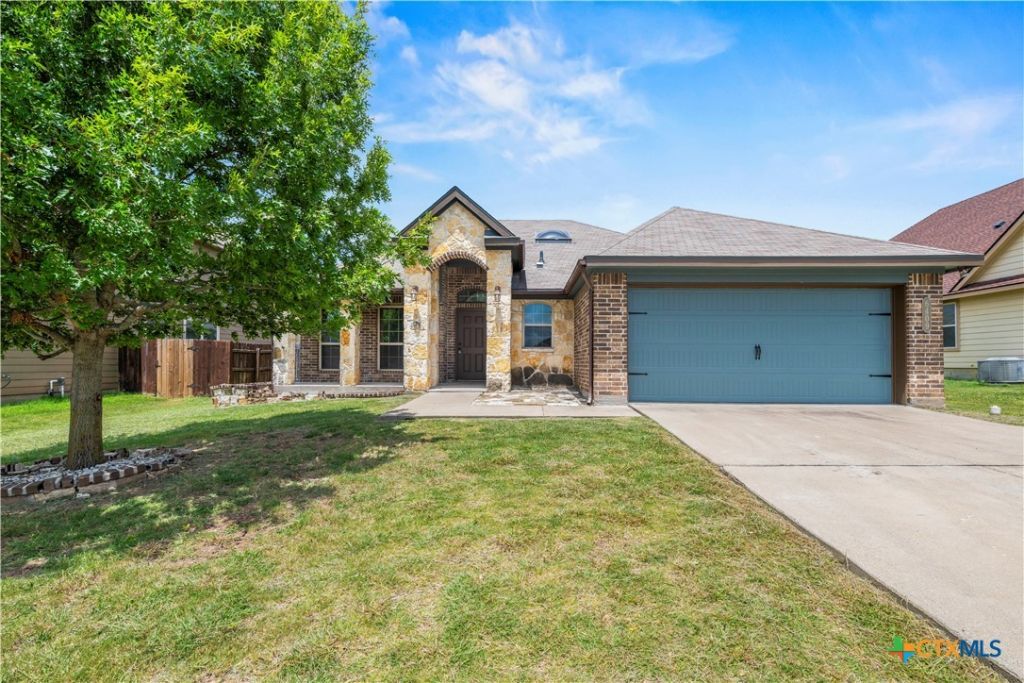
6409 Nyla Drive Is A Stylecraft Built Home In The Heart Of The Landing At Clear Creek!!!! The Layout Consists Of: 3 Bed Rooms /2 Bath Rooms /2 Living Areas /2 Dining Rooms /And A 2 Car Garage. The Initial Front Curb Appeal Boasts Of A Covered Front Porch Area Accented By Texas Rock & Brick Facade... Ideal For Holiday Decorating! The Interior Grand Foyer Welcomes You In With Designer Archways, Raised Higher Ceilings, Natural Lighting, Plus The Highly Coveted Split Floor Plan with The Primary Suite Optimizing A Retreat!!!! The Flooring Is Primarily Laminate, Mixed With Ceramic Tile, And Carpet Only In The Bed Rooms!! Now The Kitchen: The Kitchen is Open to The Breakfast Area And Delivers 1 Inch Thick Granite CounterTops, A Stainless Steel / Black appliance Package , A Generous Pantry, + Plenty Of Cabinets. The Primary Bed Room Is Finished Out With Granite Counter Tops, Dual Vanaties, And An Oval Garden Tub Plus a Walk In Separate Shower. The 2nd Living Area Is A Gamers Paradise OR Ideal For the Kids To have Their Own Space. Other Honorable Mentions: The Home Features 2 inch Faux Blinds, A Covered Rear Patio, A Fully Fenced Back Yard - And Finally A Garage Door Opener!!!.
Property Features
Property Type: Residential - Single Family
Cooling: Central Air, Electric,1 Unit
Garage: 2 car attached
Heating: Central, Electric
Home Style: Ranch
Lot Size: 0.17 Acres
Roof Type: Composition, Shingle
Stories: 1.0
Year Built: 2014
Amenities
Ceiling Fan(s)
Carbon Monoxide Detector
Dining Area
Separate/Formal Dining Room
Double Vanity
Entrance Foyer
Garden Tub/Roman Tub
High Ceilings
Multiple Living Areas
MultipleDining Areas
Pull Down Attic Stairs
Split Bedrooms
Separate Shower
Walk-In Closet(s)
Window Treatments
Granite Counters
Kitchen/Family Room Combo
Kitchen/Dining Combo
Pantry
Covered Patio
Porch
Feature Descriptions
Accessibility: None
Appliances: Dishwasher, Electric Range, Electric Water Heater, Disposal, Refrigerator, Water Heater, Some Electric Appliances, Microwave, Range
Body of Water: None
Community Features: None, Airport/Runway, Curbs
Days on Site: 48
Exterior: Brick, Brick Veneer, HardiPlank Type, Stone Veneer
Fencing: Back Yard, Privacy, Wood
Fireplace: None
Flooring: Carpet, Ceramic Tile, Laminate
Formal Dining: Yes
Laundry: Washer Hookup, Electric Dryer Hookup, Laundry in Utility Room, Laundry Room
Lot Dimensions: 64 x 115
Parcel#: 446948
Parking: Attached, Garage Faces Front, Garage, Garage Door Opener
Parking Notes: Attached, Garage Faces Front, Garage, Garage Door Ope
Patio/Porch: Covered, Patio, Porch
Security: Prewired, Security System Leased, Smoke Detector(s)
Security: yes
Sewer: Public Sewer
Spa: None
Utilities: Cable Available, Electricity Available, Fiber Optic Available, High Speed Internet Available, Phone Available, Underground Utilities
Water: Public
Window: Double Pane Windows, Window Treatments
Room Sizes
Bedroom 3: 10.5 X 11.25 Level - Main
Bedroom 2: 11.0 X 11.25 Level - Main
Primary Bedroom: 12.75 X 15.75 Level - Main
Laundry: 5.75 X 9.0 Level - Main
Breakfast Room/ Nook: 9.0 X 9.75 Level - Main
Kitchen: 10.25 X 12.0 Level - Main
Living Room: 13.25 X 13.25 Level - Main
Living Room: 15.75 X 16.25 Level - Main
Dining Room: 10.75 X 11.5 Level - Main
Entry/ Foyer: 3.5 X 8.75 Level - Main
Local Schools
High School: Shoemaker High School
Middle School: Roy J Smith Middle School
Elementary School: Fowler Elementary School
School District: Killeen ISD
Listed By / Shown By
Listed By
Agency Name: Coldwell Banker Realty
Agency Phone: (254) 200-3800
Shown By
Agency Title: Kelly, Realtors
Agency Phone: (254) 741-1500
Agency Email: info@kellyrealtors.com
Agency Text: (254) 717-6447

Estimate Your Payment
Estimated Payment
$ 654.47 per month $578.64 Principal & Interest $0.00 Property Tax (data not provided by mls) $75.83 Homeowner's Insurance
6409 Nyla Drive | MLS# 619405
This single family home located at 6409 Nyla Drive, Killeen, TX 76549 is currently listed for sale with an asking price of $259,995. This property was built in 2014 and has 3 bedrooms and 2 full baths with 1990 sq. ft. Nyla Drive is located in the The Landing At Clear Creek Pha subdivision within the Killeen ISD school district. Search The Landing At Clear Creek Pha real estate on www.kellyrealtors.com today.