
BEDS5
BATHS4 full 2 partial
SQUARE FEET4,724
MLS#2008364
STATUSActive Option
PROPERTY TYPEResidential - Single Family
SUBDIVISIONCHANDLER CROSSING
SCHOOLJudson
Property Description
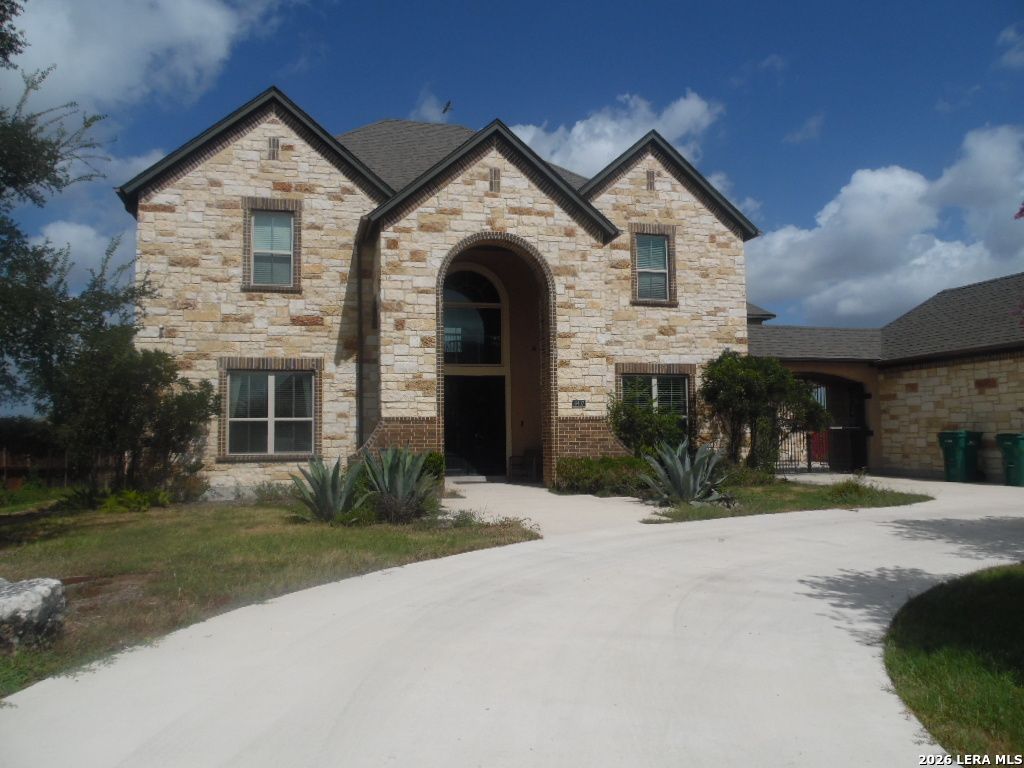
Welcome to this stunning 5-bedroom 4.2 baths, 4,726 sq. ft. home on approximately 0.6 acres in Converse TX! Featuring soaring ceilings, elegant hardwood and tile flooring, a gourmet kitchen with granite countertops and stainless-steel appliances, spacious primary suite, private study, game room, media room and more. Enjoy abundant space for entertaining both indoors and out, including a covered patio and expansive backyard; if youre a golf putter you will literally be on your own putting green. A 3-car garage add convenience. Beautifully designed with upgraded finishes and energy-efficient features, this exceptional home offers space, style, and comfort in a desirable location with easy access to Loop 1604.
Property Features
Property Type: Residential - Single Family
Cooling: Two Central
Fenced: Yes
Fireplaces: 1
Fuel Type: Electric
Heating: Central
Home Style: Two Story
Lot Size: 0.60 Acres
Roof Type: Composition
Stories: 2.0
Taxes: $17,616
Year Built: 2016
Feature Descriptions
Builder Name: Texas Homes
Currenty Leased: No
Days on Site: 15
Energy Efficient: 13-15 SEER AX, Programmable Thermostat, Double Pane Windows, Radiant Barrier, High Efficiency Water Heater, Ceiling Fans
Exterior: Privacy Fence, Sprinkler System, Has Gutters
Exterior: Brick, Stone/Rock, Cement Fiber, Rock/Stone Veneer
Fireplace: Living Room, Gas
Flooring: Ceramic Tile
Foundation: Slab
Green Certification: HERS 0-85
Green Features: Low Flow Commode, Rain/Freeze Sensors
Hoa Fee: 242/Semi-Annually
HOA Mandatory: Yes
HOA Name: SPECTRUM ASSOCIATION MANAGEMENT
Improvements: Street Paved, Curbs, Sidewalks, Streetlights
Inclusions: Ceiling Fans, Chandelier, Washer Connection, Dryer Connection, Cook Top, Built-In Oven, Microwave Oven, Gas Cooking, Disposal, Dishwasher, Ice Maker Connection, Vent Fan, Smoke Alarm, Security System (Owned), Gas Water Heater, In Wall Pest Control, Plumb for Water Soften
Interior: Two Living Area, Separate Dining Room, Eat-In Kitchen, Two Eating Areas, Island Kitchen, Walk-In Pantry, Study/Library, Game Room, Media Room, Loft, Utility Room Inside, High Ceilings, Open Floor Plan, Pull Down Storage, Cable TV Available, High Speed Internet, Laundry Main Level, Laundry Room, Telephone, Walk in Closets, Attic - Access only, Attic - Pull Down Stairs
Lot: Corner,1/2-1 Acre, Level
Multiple HOA: No
Neighborhood Amenities: None
Parking: Three Car Garage
Pool/Spa: None
Security: yes
Tax By Multiple Counties: No
Type: Single Family Detached
Water/Sewer: Aerobic Septic
Windows: All Remain
Room Sizes
Bedroom 2: 11 X 15
Bedroom 3: 14 X 15
Bedroom 4: 13 X 15
Bedroom 5: 13 X 15
Kitchen: 14 X 27
Dining Room: 14 X 14
Living Room: 18 X 19
Study/Office: 16 X 22
E X try: 13 X 22
Bedroom 2: 12 X 15
Bedroom 3: 14 X 15
Local Schools
High School: Judson
Middle School: Judson Middle School
Elementary School: COPPERFIELD ELE
School District: Judson
Listed By / Shown By
Listed By
Agency Name: LPT Realty, LLC
Agency Phone: (877) 366-2213
Shown By
Agency Title: Kelly, Realtors
Agency Phone: (254) 741-1500
Agency Email: info@kellyrealtors.com
Agency Text: (254) 717-6447

Estimate Your Payment
Estimated Payment
$ 3,298.03 per month $1,617.99 Principal & Interest $1,468.00 Property Tax $212.04 Homeowner's Insurance
6407 Tallow Way | MLS# 2008364
This single family home located at 6407 Tallow Way, Converse, TX 78109 is currently listed for sale with an asking price of $727,000. This property was built in 2016 and has 5 bedrooms and 4 full and 2 partial baths with 4724 sq. ft. Tallow Way is located in the CHANDLER CROSSING subdivision within the Judson school district. Search CHANDLER CROSSING real estate on www.kellyrealtors.com today.