
BEDS4
BATHS3 full 2 partial
SQUARE FEET3,727
MLS#20981870
STATUSActive
PROPERTY TYPEResidential - Single Family
SUBDIVISIONCypress Point
SCHOOLPlano ISD
Property Description
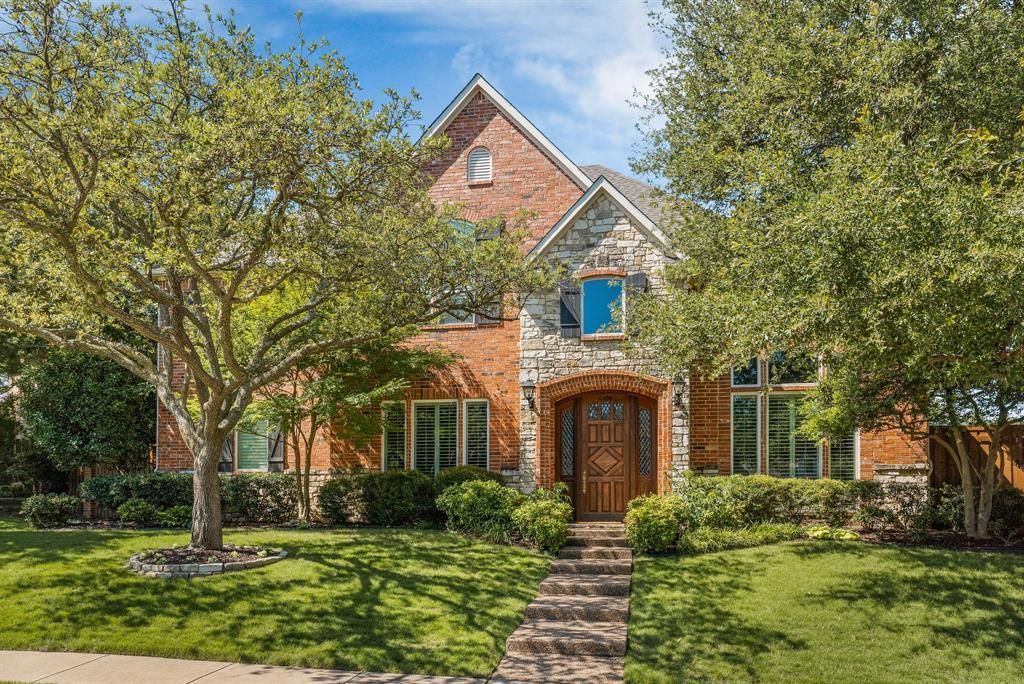
Look no further for the perfect blend of elegance & comfort in this beautifully updated 4 bedroom residence located in the highly sought-after, gated Plano community of Cypress Point. Nestled on a corner lot with majestic trees, it blends timeless sophistication with inviting warmth. From the moment you arrive, the curb appeal is undeniable & the interiors are just as impressive. Step outside to discover a private backyard sanctuary ~ a refreshed swimming pool-spa, a Flagstone patio & pergola, lush landscaping, two side yards including one with turf, a 10 ft privacy fence & rear-entry 3-car garage. Curated living spaces showcase rich hardwood floors, cherished millwork, a custom wood-lead glass front door, designer lighting, plantation shutters + a lovely 200 sqft sunroom not included in the overall living space...all elevated finishes throughout! A grand foyer blends the charm of the formal dining room adjacent to a large, handsome executive study with built-ins--could be a 5th bdrm. The remodeled kitchen is a dream: glass front cabinets, upgraded granite counters & backsplash, under cabinet lighting, hidden outlets, stainless appliances including a SubZero refrigerator, double ovens + a cozy breakfast room -- perfect for both everyday living. Natural light streams from picture windows in the living room, offering backyard views that make the beauty of the outdoors an integral part of its design. For those who love to entertain...serve beverages from the classically updated wet bar or gather around the gas log fireplace. The primary bedroom's spacious dimensions encompass a comfortable sitting area + a tastefully updated primary bath. Top it off with 2 powder baths on the first floor & the washer-dryer included too. Upstairs boasts 3 bedrooms, 2 full baths & a multi-purpose gameroom. An absolute gem at the ultimate suburban address!
Property Features
Property Type: Residential - Single Family
Cooling: Ceiling Fan(s), Central Air
Fireplaces: 1
Garage: 3 car attached
Heating: Central
Home Style: Traditional
Lot Size: 0.29 Acres
Roof Type: Composition
Year Built: 1994
Amenities
Chandelier
Decorative Lighting
Eat-in Kitchen
Granite Counters
High Speed Internet Available
Kitchen Island
Walk-In Closet(s)
Covered Patio/Porch
Rain Gutters
Private Yard
Feature Descriptions
Appliances: Built-in Refrigerator, Dishwasher, Disposal, Gas Cooktop, Microwave, Double Oven
Community Features: Gated, Greenbelt, Sidewalks
Days on Site: 2
Exclusions: Workbench, sewing room cabinets in bdrm 2, powder bath round mirror, flat screen TVs except sunroom one
Exterior: Brick, Rock/Stone
Fencing: Wood
Fireplace: Gas Logs, Stone
Flooring: Carpet, Ceramic Tile, Wood
HOA Fee: 2375/ Annually
Laundry: Utility Room, Full Size W/D Area
Lot: Corner Lot, Interior Lot, Landscaped
Parcel#: R301400D00601
Parking: Alley Access, Driveway, Garage Door Opener, Garage Faces Rear
Parking Notes: Alley Access, Driveway, Garage Door Opener, Garage Fa
Patio/Porch: Covered, Patio, Rear Porch, Screened
Pool: Gunite
Swimming Pool: Yes
Utilities: City Sewer, City Water
Window: Window Coverings
Room Sizes
Bedroom: 14.00 x 12.00 Level - 2
Bedroom: 14.00 x 12.00 Level - 2
Dining Room: 15.00 x 11.00 Level - 1
Library: 15.00 x 13.00 Level - 1
Living Room: 19.00 x 17.00 Level - 1
Game Room: 15.00 x 14.00 Level - 2
Bedroom: 13.00 x 12.00 Level - 2
Breakfast Room: 7.00 x 10.00 Level - 1
Kitchen: 12.00 x 11.00 Level - 1
Bedroom-Primary: 20.00 x 15.00 Level - 1
Solarium/Sunrm: 8.00 x 11.00 Level - 1
Local Schools
Elementary School: Barksdale
School District: Plano ISD
Listed By / Shown By
Listed By
Agency Name: Ebby Halliday, Realtors
Agency Contact: 972-562-3969
Agent Name: Katherine Niesman
Shown By
Agency Title: Kelly, Realtors
Agency Phone: (254) 741-1500
Agency Email: info@kellyrealtors.com
Agency Text: (254) 717-6447

Estimate Your Payment
Estimated Payment
$ 3,649.99 per month $3,227.07 Principal & Interest $0.00 Property Tax (data not provided by mls) $422.92 Homeowner's Insurance
6404 Cypress Point Drive | MLS# 20981870
This single family home located at 6404 Cypress Point Drive , Plano, TX 75093 is currently listed for sale with an asking price of $1,450,000. This property was built in 1994 and has 4 bedrooms and 3 full and 2 partial baths with 3727 sq. ft. Cypress Point Drive is located in the Cypress Point subdivision within the Plano ISD school district. Search Cypress Point real estate on www.kellyrealtors.com today.