
BEDS5
BATHS3 full
SQUARE FEET2,316
MLS#21413608
STATUSActive
PROPERTY TYPEResidential - Single Family
SUBDIVISIONGlenann Add
SCHOOLBirdville ISD
Property Description
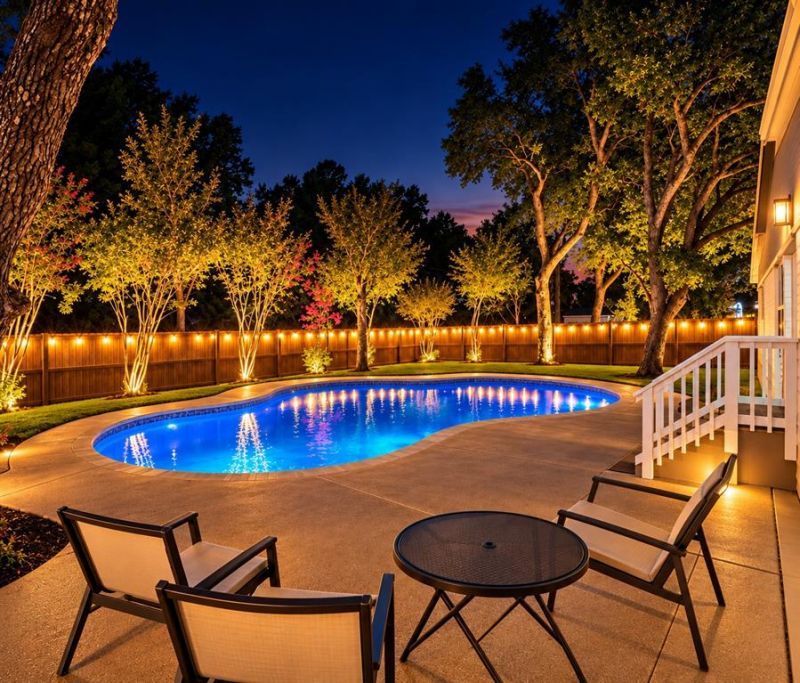
Beautifully updated 5-bedroom, 3-bath single-story home situated on an oversized 0..24-acre corner lot! This stunning property offers the perfect blend of style, comfort, and functionality, featuring vaulted ceilings, new flooring, windows, doors, countertops, appliances, roof, HVAC system, water heater, and electrical panel. Fully paid-off solar panels provide added energy efficiency and potential savings! Step outside to your private backyard oasis featuring a sparkling swimming pool with new plaster, tile, and pool equipment, complemented by a brand-new privacy fence, fresh sod, and sprinkler system. With extensive upgrades throughout, generous outdoor space, and major improvements already completed, this move-in-ready home is a must-see! Call listing agent at 817-307-2092
Property Features
Property Type: Residential - Single Family
Cooling: Central Air
Fireplaces: 1
Garage: 2 car attached
Heating: Central, Electric
Home Style: Mid-Century Modern
Lot Size: 0.24 Acres
Roof Type: Composition
Year Built: 1977
Amenities
Decorative Lighting
Kitchen Island
Open Floorplan
Pantry
Vaulted Ceiling(s)
Feature Descriptions
Appliances: Dishwasher, Electric Range, Microwave
Days on Site: 3
Exclusions: See Transaction Desk
Exterior: Brick
Fencing: Wood
Fireplace: Brick, Living Room
Flooring: Ceramic Tile
Laundry: Electric Dryer Hookup, Full Size W/D Area, Washer Hookup
Lot: Corner Lot, Landscaped, Many Trees, Subdivision
Parcel#: 01041517
Parking: Garage, Garage Double Door, Garage Faces Side
Parking Notes: Garage, Garage Double Door, Garage Faces Side
Pool: Diving Board, In Ground
Swimming Pool: Yes
Utilities: City Sewer, City Water, Electricity Connected
Local Schools
Elementary School: Walkercrk
School District: Birdville ISD
Listed By / Shown By
Listed By
Agency Name: One West Real Estate Co. LLC
Agency Contact: 682-422-3814
Agent Name: Chelsie Taylor
Shown By
Agency Title: Kelly, Realtors
Agency Phone: (254) 741-1500
Agency Email: info@kellyrealtors.com
Agency Text: (254) 717-6447

Estimate Your Payment
Estimated Payment
$ 1,333.88 per month $1,179.33 Principal & Interest $0.00 Property Tax (data not provided by mls) $154.55 Homeowner's Insurance
6401 Simmons Road | MLS# 21413608
This single family home located at 6401 Simmons Road, North Richland Hills, TX 76182 is currently listed for sale with an asking price of $529,900. This property was built in 1977 and has 5 bedrooms and 3 full baths with 2316 sq. ft. Simmons Road is located in the Glenann Add subdivision within the Birdville ISD school district. Search Glenann Add real estate on www.kellyrealtors.com today.