
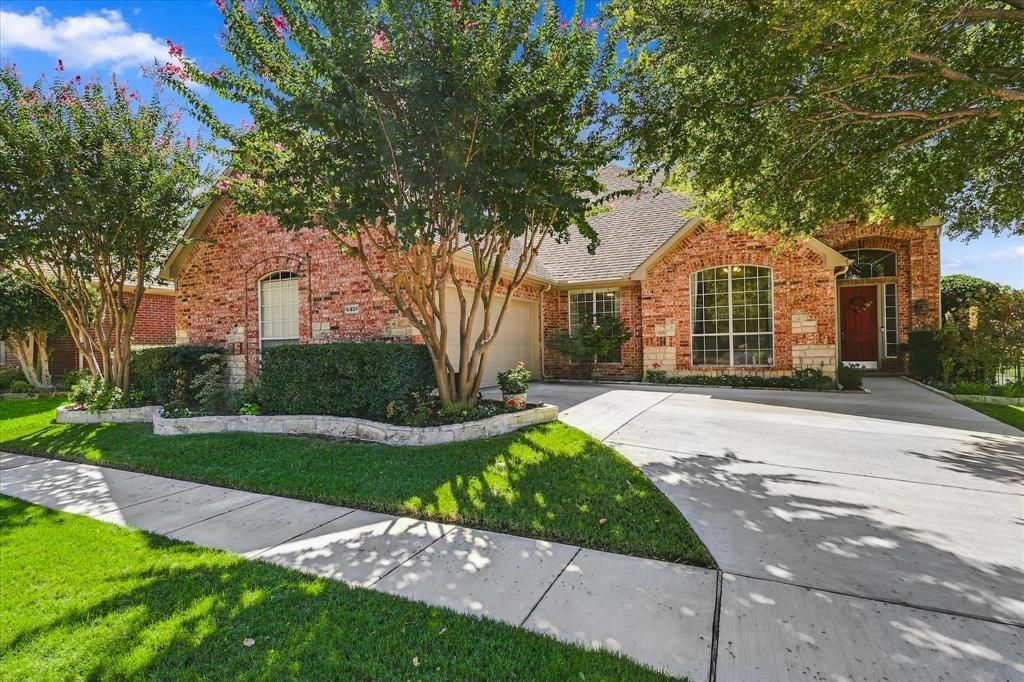
BEDS3
BATHS2 full 1 partial
SQUARE FEET2,634
MLS#21402877
STATUSActive
PROPERTY TYPEResidential - Single Family
SUBDIVISIONStewart Peninsula Cypress Cove
SCHOOLLewisville ISD
Property Description
LOCATION LOCATION LOCATION! What everyone desires! Here is a rare find in a CulDeSac, corner lot! Unsurpassed views of sunsets all year round over the lake and on the 6th green of the golf course. Updated 3 bedroom, 2 & half bath, oversized 2 car garage and also this has a dedicated office! Amazing views from many rooms. High ceilings & open floor plan with wood floors in the living areas & granite tops in the kitchen. This Chef's kitchen has a Bosch double oven - 1 convection, 5 burner gas cooktop, filtered water at the sink, exhaust vents to the outside, stainless steel appliances, extra cabinetry spaces and some pull out drawers! Extensive moldings and a double stacked fireplace mantle in the livng room with gas log FP. You 'll love the convenience of the electric shades in the living room & entry way. Split main bedroom for privacy with bay window overlooking the golf course. The ensuite has dual sinks, jetted garden tub, spacious walk-in shower & large custom closet setup with access also to the utility room. Pergola covered patio in the back yard with gate access to the golf course trail. The community has 2 pools, an adult and a kids family pool. With a full price offer, the seller will leave the kitchen & garage refrigerators, pool table & assessories, outdoor patio furniture & the gas firepit! Nothing else like it for the price with the privacy, views & sunsets! Over 2600 sqft and a one story home.
Property Features
Property Type: Residential - Single Family
Cooling: Ceiling Fan(s), Central Air, Electric, ENERGY STAR Qu
Fireplaces: 1
Garage: 2 car attached
Heating: Central, ENERGY STAR Qualified Equipment, Natural Ga
Home Style: Traditional
Lot Size: 0.18 Acres
Roof Type: Composition, Shingle
Year Built: 2000
Amenities
Cathedral Ceiling(s)
Eat-in Kitchen
Granite Counters
High Speed Internet Available
Open Floorplan
Pantry
Rain Gutters
Feature Descriptions
Appliances: Dishwasher, Disposal, Electric Oven, Gas Cooktop, Gas Water Heater, Microwave, Convection Oven, Double Oven, Plumbed For Gas in Kitchen, Vented Exhaust Fan, Water Filter
Community Features: Community Pool, Curbs, Golf, Greenbelt, Jogging Path/Bike Path, Park, Playground, Pool
Days on Site: 1
Exterior: Brick, Stone Veneer
Fencing: Metal, Wrought Iron
Fireplace: Gas Logs, Living Room
Flooring: Carpet, Ceramic Tile, Wood
HOA Fee: 350/ Semi-Annual
Laundry: Electric Dryer Hookup, Utility Room, Full Size W/D Area, Dryer Hookup, Washer Hookup
Lot: Adjacent to Greenbelt, Corner Lot, Cul-De-Sac, Few Trees, Greenbelt, Interior Lot, Landscaped, Level, On Golf Course, Park View, Sprinkler System, Subdivision, Water/Lake View
Lot Dimensions: 70X110 golf crse
Parcel#: R216975
Parking: Concrete, Covered, Enclosed, Garage Faces Side, Garage Single Door, Kitchen Level, Oversized, Storage
Parking Notes: Concrete, Covered, Enclosed, Garage Faces Side, Garage
Patio/Porch: Covered, Patio
Swimming Pool: Yes
Utilities: All Weather Road, Cable Available, City Sewer, Community Mailbox, Concrete, Curbs, Electricity Connected, Individual Gas Meter, Individual Water Meter, Natural Gas Available, Sidewalk, Underground Utilities
Window: Bay Window(s), Electric Shades, Window Coverings
Room Sizes
Bedroom-Primary: 19.00 x 16.00 Level - 1
Bedroom: 12.00 x 11.00 Level - 1
Bedroom: 12.00 x 12.00 Level - 1
Bath-Primary: 17.00 x 12.00 Level - 1
Bath-Full: 5.00 x 9.00 Level - 1
Bath-Half: 5.00 x 9.00 Level - 1
Kitchen: 17.00 x 12.00 Level - 1
Utility Room: 6.00 x 10.00 Level - 1
Living Room: 18.00 x 18.00 Level - 1
Dining Room: 13.00 x 14.00 Level - 1
Breakfast Room: 12.00 x 11.00 Level - 1
Office: 17.00 x 10.00 Level - 1
Local Schools
Elementary School: Ethridge
School District: Lewisville ISD
Listed By / Shown By
Listed By
Agency Name: RE/MAX Trinity
Agency Contact: 972-317-9586
Agent Name: Lee Holtzman
Shown By
Agency Title: Kelly, Realtors
Agency Phone: (254) 741-1500
Agency Email: info@kellyrealtors.com
Agency Text: (254) 717-6447

Estimate Your Payment
Estimated Payment
$ 1,484.92 per month $1,312.86 Principal & Interest $0.00 Property Tax (data not provided by mls) $172.05 Homeowner's Insurance
6401 Hampton Court | MLS# 21402877
This single family home located at 6401 Hampton Court, The Colony, TX 75056 is currently listed for sale with an asking price of $589,900. This property was built in 2000 and has 3 bedrooms and 2 full and 1 partial baths with 2634 sq. ft. Hampton Court is located in the Stewart Peninsula Cypress Cove subdivision within the Lewisville ISD school district. Search Stewart Peninsula Cypress Cove real estate on www.kellyrealtors.com today.