
BEDS3
BATHS2 full
SQUARE FEET1,905
MLS#21319046
STATUSPending
PROPERTY TYPEResidential - Single Family
SUBDIVISIONWedgwood Add
SCHOOLFort Worth ISD
Property Description
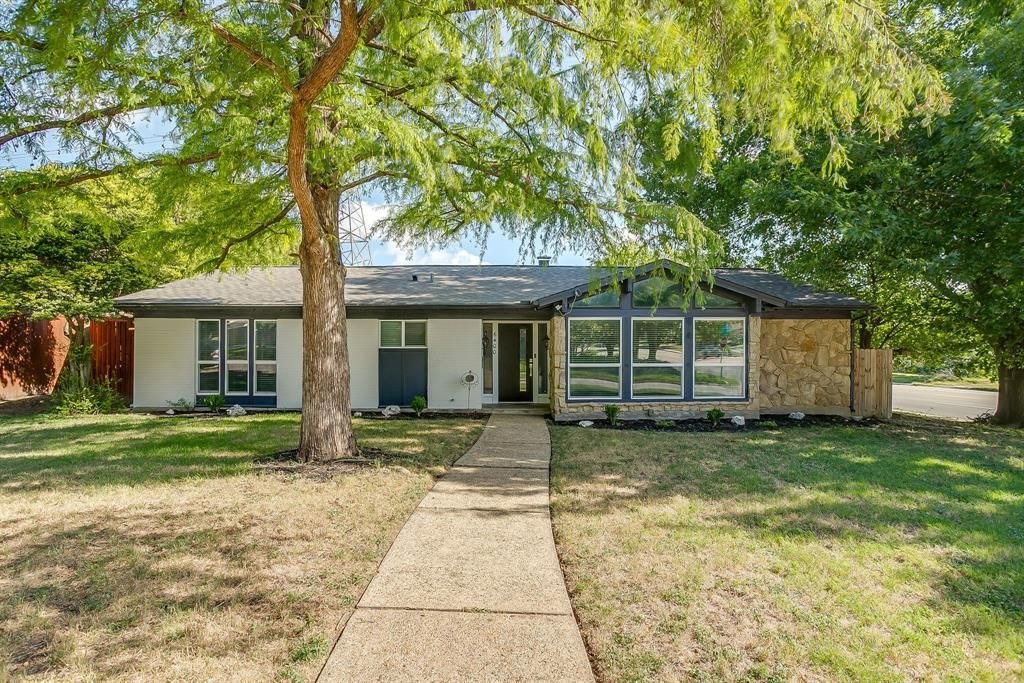
Welcome to this beautifully updated 3-bedroom, 2-bath home situated on an oversized corner lot. Designed with both comfort and style in mind, this home features an open-concept layout with a spacious living room highlighted by vaulted ceilings with exposed wood beams, creating a warm and inviting atmosphere. The updated kitchen opens seamlessly to the living area and showcases brand-new stainless steel appliances, making it ideal for everyday living and entertaining. Wood-look tile flooring extends throughout the main living areas, while new carpet adds comfort to the bedrooms. Additional updates include new ceiling fans and gutters. Step outside to your private backyard retreat featuring an in-ground play pool surrounded by an attractive stone patio—perfect for relaxing, entertaining, or enjoying warm Texas days. With tasteful updates throughout and a desirable oversized corner lot, this move-in-ready home offers the perfect combination of style, functionality, and outdoor living.
Property Features
Property Type: Residential - Single Family
Cooling: Central Air, Electric
Fireplaces: 1
Garage: 2 car attached
Heating: Central, Electric
Home Style: Traditional
Lot Size: 0.25 Acres
Roof Type: Composition
Year Built: 1967
Amenities
Cathedral Ceiling(s)
Decorative Lighting
Rain Gutters
Feature Descriptions
Appliances: Dishwasher, Electric Cooktop, Electric Oven
Community Features: Curbs
Days on Site: 65
Exterior: Brick
Fencing: Wood
Fireplace: Family Room, Stone, Wood Burning
Flooring: Carpet, Laminate, Tile
Lot: Corner Lot, Few Trees, Lrg. Backyard Grass
Parcel#: 03354849
Parking: Garage, Garage Double Door, Garage Faces Side
Parking Notes: Garage, Garage Double Door, Garage Faces Side
Pool: Gunite, In Ground, Water Feature
Swimming Pool: Yes
Utilities: City Sewer, City Water
Room Sizes
Bedroom-Primary: 14.00 x 13.00 Level - 1
Living Room: 16.00 x 16.00 Level - 1
Local Schools
Elementary School: Jt Stevens
School District: Fort Worth ISD
Listed By / Shown By
Listed By
Agency Name: Mountain Creek Real Estate,LLC
Agent Name: Chris Farley
Shown By
Agency Title: Kelly, Realtors
Agency Phone: (254) 741-1500
Agency Email: info@kellyrealtors.com
Agency Text: (254) 717-6447

Estimate Your Payment
Estimated Payment
$ 825.65 per month $729.99 Principal & Interest $0.00 Property Tax (data not provided by mls) $95.67 Homeowner's Insurance
6400 Winn Street | MLS# 21319046
This single family home located at 6400 Winn Street, Fort Worth, TX 76133 is currently listed for sale with an asking price of $328,000. This property was built in 1967 and has 3 bedrooms and 2 full baths with 1905 sq. ft. Winn Street is located in the Wedgwood Add subdivision within the Fort Worth ISD school district. Search Wedgwood Add real estate on www.kellyrealtors.com today.