
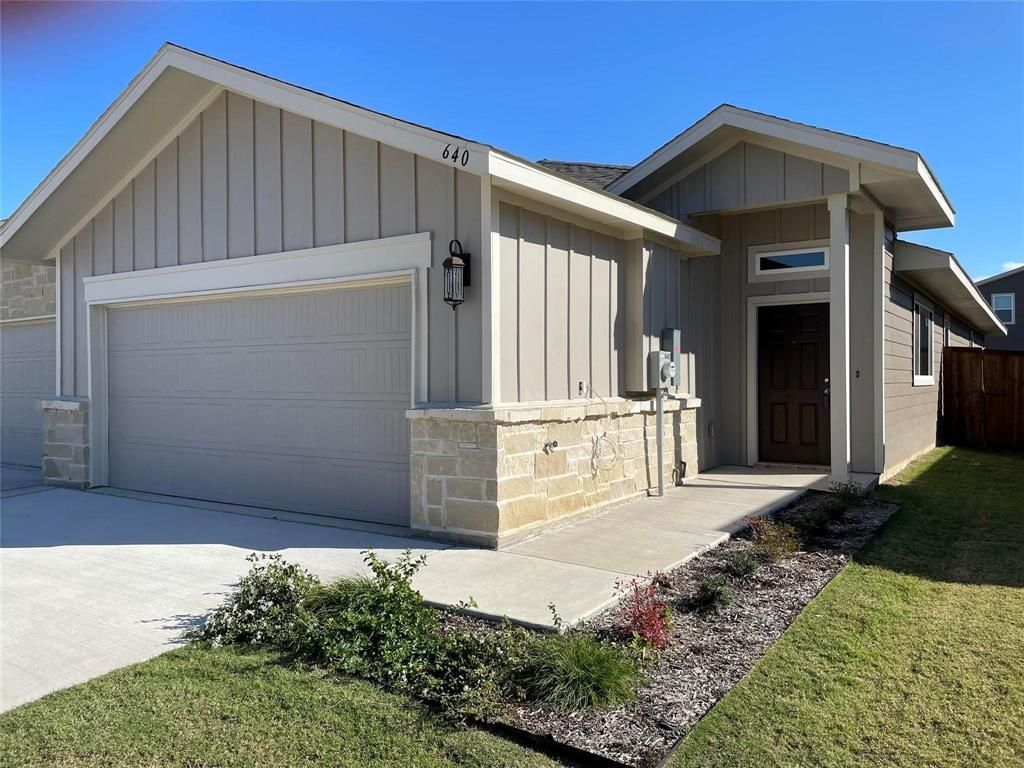
BEDS4
BATHS2 full
SQUARE FEET1,570
MLS#21318589
STATUSActive
PROPERTY TYPERental - Multiple
SUBDIVISIONHeritage Hills Estates Ph 2
SCHOOLMidlothian ISD
Property Description
FOR LEASE - Newly-built half duplex. 4-2-2. In Heritage Hills Estates. Kids go to Midlothian schools. Open and airy.Kitchen features stainless steel appliances - electric range, built-in microwave, dishwasher, disposal. Breakfast bar andpantry, too! 2-inch faux blinds throughout. Dual-pane, tilt-sash windows. Fenced back yard with covered patio. Greatlocation. Easy access to Hwy. 67. QUALIFICATIONS INCLUDE: Min. credit score 600; Min. gross monthly income$6,600; no evictions or judgments in the last 5 years; no felony charges in the last 5 years. No smoking. No Section 8.No co-signers. No ITINs. Pets considered on a case-by-case basis. All Ebby Halliday Property Management residents areenrolled in the Resident Benefits Package (RBP) for $24.95 - month, which includes credit building to help boost theresident’s credit score with timely rent payments, up to $1M Identity Theft Protection, HVAC air filter delivery (forapplicable properties), our best-in-class resident rewards program, and much more!
Property Features
Property Type: Rental - Multiple
Garage: 2 car attached
Lot Size: 0.23 Acres
Year Built: 2023
Feature Descriptions
Appliances: Dishwasher, Disposal, Electric Range, Microwave
Days on Site: 22
Parcel#: 296895
Parking: Concrete, Driveway, Garage Door Opener, Garage Faces Front, Garage Single Door
Parking Notes: Concrete, Driveway, Garage Door Opener, Garage Faces
Pets Allowed: Yes Pets Allowed, Breed Restrictions, Cats OK, Dogs OK
Utilities: City Sewer, City Water
Room Sizes
Living Room: 19.00 x 17.00 Level - 1
Kitchen: 12.00 x 12.00 Level - 1
Bath-Primary: 6.00 x 12.00 Level - 1
Bedroom: 10.00 x 12.00 Level - 1
Bath-Full: 5.00 x 8.00 Level - 1
Dining Room: 10.00 x 9.00 Level - 1
Bedroom-Primary: 14.00 x 12.00 Level - 1
Bedroom: 10.00 x 12.00 Level - 1
Bedroom: 10.00 x 12.00 Level - 1
Local Schools
Elementary School: Irvin
School District: Midlothian ISD
Listed By / Shown By
Listed By
Agency Name: Ebby Halliday, REALTORS
Agency Contact: 214-826-0316
Agent Name: Deon Hawkins
Shown By
Agency Title: Kelly, Realtors
Agency Phone: (254) 741-1500
Agency Email: info@kellyrealtors.com
Agency Text: (254) 717-6447

640 Blackland Drive | MLS# 21318589
This property located at 640 Blackland Drive, Venus, TX 76084 is currently listed for rent with an asking price of $2,200 / Monthly. Blackland Drive is located within the Midlothian ISD school district. Search Venus real estate on www.kellyrealtors.com today.