
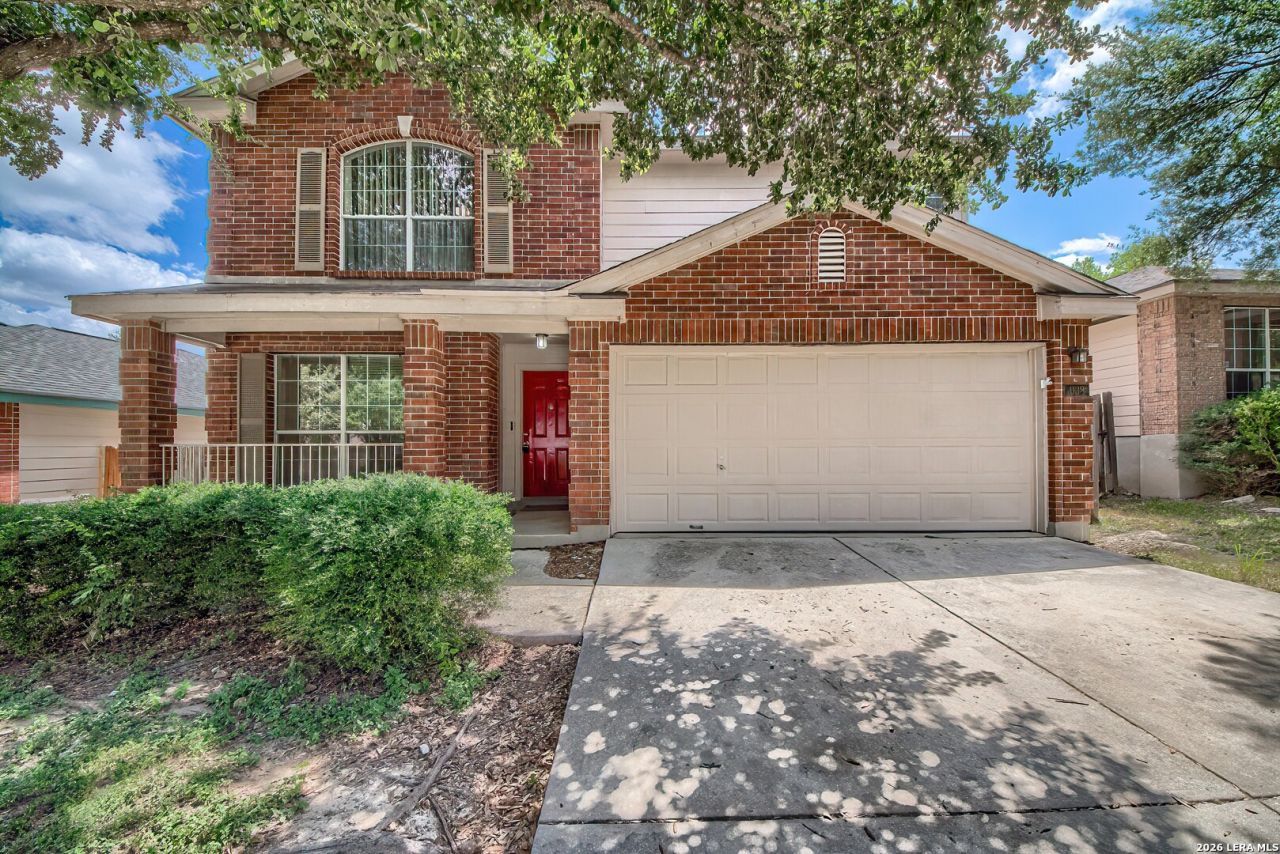
BEDS3
BATHS2 full 1 partial
SQUARE FEET2,152
MLS#1997483
STATUSPending
PROPERTY TYPEResidential - Single Family
SUBDIVISIONSPRING VISTAS
SCHOOLNorthside
Property Description
Come see this beautiful 3 bedroom, 2.5 bath, 2 car garage home in Sierra Springs. This upgraded open floor plan home offers 2152 sqft. Decorator touches like crown molding in the dining room, and spindle staircase railing and landing this home has so much space and lots of charm. Ceiling fans throughout. Featuring a large kitchen with ample counter space which opens to a spacious utility room/pantry. Huge game room/loft located on the second floor with lots of space for family and friends enjoyment. The oversized master suite offers large walk-in closet space and separate tub and shower with double vanities in the master bathroom. Location is unbeatable-just off Potranco Road with quick access to Loop 1604, Lackland & Kelly AFBs, SeaWorld, shopping, dining, and everyday conveniences right across the street.
Property Features
Property Type: Residential - Single Family
Cooling: One Central
Fuel Type: Electric
Heating: Central, Heat Pump
Home Style: Two Story, Contemporary
Lot Size: 0.13 Acres
Roof Type: Composition
Stories: 2.0
Taxes: $6,481
Year Built: 2003
Feature Descriptions
Builder Name: Continental
Currenty Leased: Yes
Days on Site: 110
Exterior: Brick
Flooring: Carpeting, Linoleum, Vinyl
Foundation: Slab
Hoa Fee: 76.53/Quarterly
HOA Mandatory: Yes
HOA Name: SIERRA SPRINGS
Inclusions: Ceiling Fans, Washer Connection, Dryer Connection, Disposal, Dishwasher, Smoke Alarm, Security System (Owned), Electric Water Heater
Interior: One Living Area, Separate Dining Room, Eat-In Kitchen, Two Eating Areas, Game Room, Utility Room Inside, All Bedrooms Upstairs, Open Floor Plan, Cable TV Available
Multiple HOA: No
Neighborhood Amenities: Pool, Park/Playground
Parking: Two Car Garage, Attached
Pool/Spa: None
Security: yes
Supplier - Electric: CPS
Supplier - Garbage: CITY
Supplier - Sewer: SAWS
Supplier - Water: SAWS
Tax By Multiple Counties: No
Type: Single Family Detached
Water/Sewer: Water System, Sewer System
Windows: Some Remain
Room Sizes
Bedroom 2: 13 X 11
Bedroom 3: 13 X 11
Kitchen: 14 X 10
Breakfast Room: 14 X 9
Dining Room: 13 X 10
Living Room: 19 X 14
Utility Room: 12 X 6
E X try: 6 X 5
Local Schools
High School: Stevens
Middle School: Robert Vale
Elementary School: Lewis
School District: Northside
Listed By / Shown By
Listed By
Agency Name: Velocity Realty, LLC
Agency Phone: (210) 267-5230
Shown By
Agency Title: Kelly, Realtors
Agency Phone: (254) 741-1500
Agency Email: info@kellyrealtors.com
Agency Text: (254) 717-6447

Estimate Your Payment
Estimated Payment
$ 1,043.53 per month $445.11 Principal & Interest $540.08 Property Tax $58.33 Homeowner's Insurance
638 Granite Cliff | MLS# 1997483
This single family home located at 638 Granite Cliff, San Antonio, TX 78251 is currently listed for sale with an asking price of $200,000. This property was built in 2003 and has 3 bedrooms and 2 full and 1 partial baths with 2152 sq. ft. Granite Cliff is located in the SPRING VISTAS subdivision within the Northside school district. Search SPRING VISTAS real estate on www.kellyrealtors.com today.