
BEDS4
BATHS2 full 1 partial
SQUARE FEET2,545
MLS#2015907
STATUSNew
PROPERTY TYPEResidential - Single Family
SUBDIVISIONRIVER CHASE
SCHOOLComal
Property Description
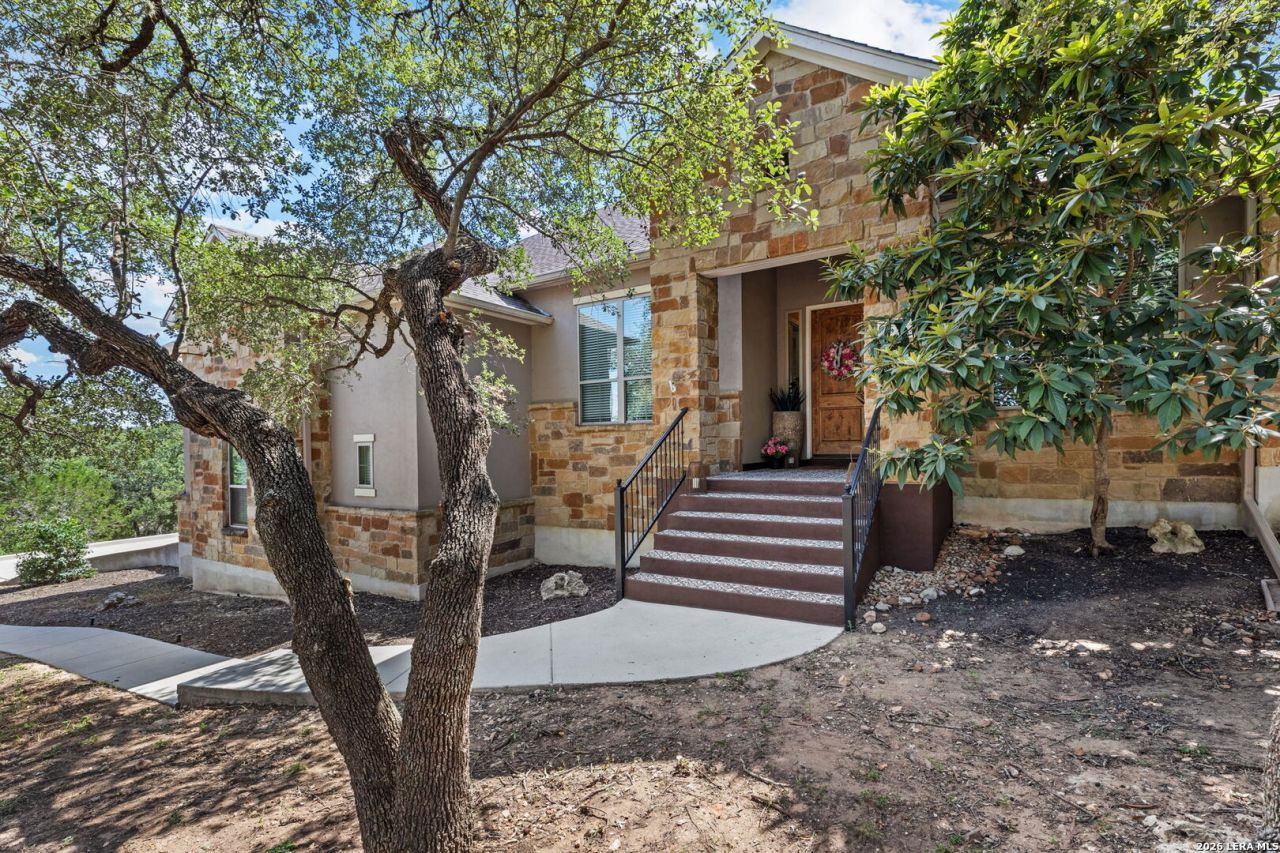
Welcome to this beautifully maintained 4-bedroom, 2.5-bath, 3-car garage, single-story home in the highly sought-after River Chase community. This thoughtfully designed home offers an ideal combination of functionality, privacy, and entertaining space, with an adjoining vacant lot providing added privacy and a spacious feel. Just off the entry, a dedicated study/office with glass French doors provides a quiet space for working from home. The spacious open-concept living, dining, and kitchen area is filled with natural light and features a cozy wood-burning stone fireplace, creating a warm and inviting gathering space. The gourmet kitchen is designed for both everyday living and entertaining, featuring an oversized center island, double ovens, abundant cabinetry and storage, and an open view of the main living area. Step outside to the oversized covered patio, where mature trees provide a beautiful backdrop and a peaceful setting to enjoy sunset views. The generously sized backyard offers plenty of room to add a private swimming pool or build a larger workshop/shop, making this property especially appealing to buyers looking for outdoor living and additional space. A storage building provides convenient extra storage for lawn equipment, tools, and outdoor items. The adjoining vacant lot enhances the propertys privacy and offers a peaceful, wooded backdrop. The private primary suite is thoughtfully separated from the secondary bedrooms and offers convenient access to the oversized utility/laundry and mudroom. The primary bathroom features dual vanities, separate his-and-her closets, and a spacious walk-in shower with dual shower heads. On the opposite side of the home, the secondary bedrooms provide added privacy and share a well-appointed full bathroom with dual vanities and a separate shower/commode area. Enjoy all that River Chase has to offer, including a private river park with pavilion, pickleball courts, recently remodeled clubhouse, swimming pools, tennis court, walking trails, and year-round community events. With its desirable single-story layout, dedicated office, spacious kitchen, private primary suite, oversized covered patio, mature trees, storage building, pool and shop potential, and privacy from the adjoining vacant lot, this exceptional River Chase property offers comfortable living with room to make it your own.
Property Features
Property Type: Residential - Single Family
Cooling: One Central
Fenced: Yes
Fireplaces: 1
Fuel Type: Electric
Heating: Central
Home Style: One Story, Texas Hill Country
Lot Size: 1.00 Acres
Roof Type: Composition
Stories: 1.0
Taxes: $10,848
Year Built: 2013
Feature Descriptions
Builder Name: UNKNOWN
Currenty Leased: No
Days on Site: 1
Exterior: Covered Patio, Deck/Balcony, Privacy Fence, Sprinkler System, Double Pane Windows, Storage Building/Shed, Has Gutters, Mature Trees, Wire Fence
Exterior: Stone/Rock, Stucco
Fireplace: One, Living Room, Wood Burning, Stone/Rock/Brick
Flooring: Carpeting, Ceramic Tile, Wood
Foundation: Slab
Hoa Fee: 200/Annually
HOA Mandatory: Yes
HOA Name: RIVER CHASE POA
Home Faces: North, East
Improvements: Street Paved, County Road
Inclusions: Ceiling Fans, Chandelier, Washer Connection, Dryer Connection, Cook Top, Built-In Oven, Self-Cleaning Oven, Microwave Oven, Disposal, Dishwasher, Ice Maker Connection, Water Softener (owned), Smoke Alarm, Electric Water Heater, Garage Door Opener, Smooth Cooktop, Solid C
Interior: One Living Area, Eat-In Kitchen, Island Kitchen, Walk-In Pantry, Study/Library, Utility Room Inside, High Ceilings, Open Floor Plan, Cable TV Available, High Speed Internet, All Bedrooms Downstairs, Laundry Main Level, Laundry Room, Telephone, Walk in Closets, Attic - Access only, Attic - Pull Down Stairs
Lot: 1 - 2 Acres
Lot Dimensions: 128X340
Miscellaneous: No City Tax, Cluster Mail Box, School Bus
Multiple HOA: No
Neighborhood Amenities: Waterfront Access, Pool, Tennis, Clubhouse, Park/Playground, Jogging Trails, BBQ/Grill, Lake/River Park
Parking: Three Car Garage, Attached, Side Entry
Pool/Spa: None
Supplier - Electric: PEC
Supplier - Garbage: PRIVATE
Supplier - Gas: NONE
Supplier - Sewer: SEPTIC
Supplier - Water: NBU
Tax By Multiple Counties: No
Type: Single Family Detached
Water/Sewer: Septic, City
Windows: All Remain
Room Sizes
Bedroom 2: 12 X 11
Bedroom 3: 11 X 11
Bedroom 4: 11 X 11
Kitchen: 12 X 15
Dining Room: 11 X 13
Living Room: 19 X 24
Local Schools
High School: Canyon
Middle School: Church Hill
Elementary School: Hoffman Lane
School District: Comal
Listed By / Shown By
Listed By
Agency Name: Fathom Realty
Agency Phone: (888) 455-6040
Shown By
Agency Title: Kelly, Realtors
Agency Phone: (254) 741-1500
Agency Email: info@kellyrealtors.com
Agency Text: (254) 717-6447

Estimate Your Payment
Estimated Payment
$ 2,789.41 per month $1,666.95 Principal & Interest $904.00 Property Tax $218.46 Homeowner's Insurance
638 Cambridge Dr | MLS# 2015907
This single family home located at 638 Cambridge Dr, New Braunfels, TX 78132 is currently listed for sale with an asking price of $748,999. This property was built in 2013 and has 4 bedrooms and 2 full and 1 partial baths with 2545 sq. ft. Cambridge Dr is located in the RIVER CHASE subdivision within the Comal school district. Search RIVER CHASE real estate on www.kellyrealtors.com today.