
BEDS4
BATHS2 full
SQUARE FEET2,022
MLS#21327234
STATUSActive
PROPERTY TYPEResidential - Single Family
SUBDIVISIONCarriage Gate Add
SCHOOLKeller ISD
Property Description
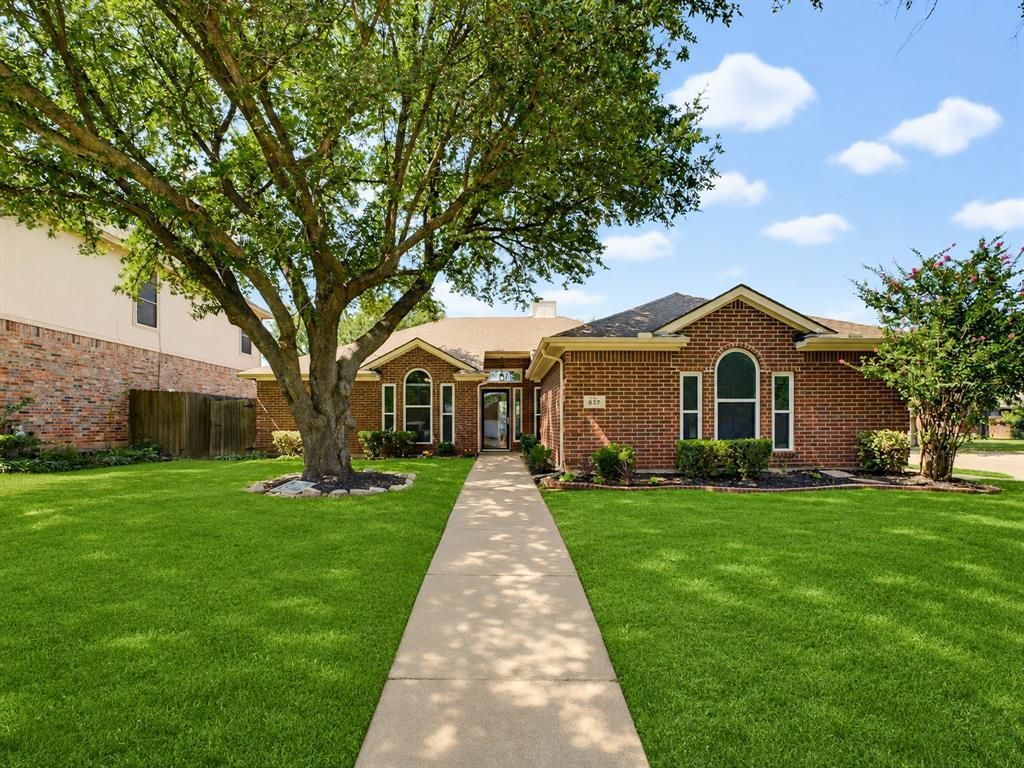
Nestled on a premium corner lot in one of Keller's most desirable neighborhoods, this beautifully updated residence perfectly blends timeless elegance with everyday comfort. Set on an oversized lot with a spacious backyard, this exceptional home offers plenty of room for entertaining, gardening, play, or creating your own private outdoor oasis.Inside, you'll be welcomed by warm, inviting living spaces and a beautifully updated kitchen designed to impress. Featuring stylish finishes, abundant cabinetry, generous countertop space, and modern touches, it's the perfect gathering place for family meals and entertaining guests.Retreat to the luxurious primary suite, where the spa-inspired ensuite bath invites relaxation with its stunning oversized separate walk-in shower, creating a peaceful escape at the end of the day.Beyond the home, residents enjoy outstanding community amenities including a sparkling swimming pool, neighborhood park, and playground. The home is also zoned to the award-winning Keller ISD, one of the area's most highly regarded school districts.Ideally located just minutes from shopping, dining, entertainment, and major commuter routes, 637 Cedarwood Drive offers the perfect combination of style, comfort, convenience, and an exceptional lifestyle. This is more than a home—it's the one you've been waiting for.
Property Features
Property Type: Residential - Single Family
Cooling: Central Air
Fireplaces: 1
Garage: 2 car attached
Heating: Central, Natural Gas
Home Style: Traditional
Lot Size: 0.19 Acres
Roof Type: Composition
Year Built: 1995
Amenities
Cable TV Available
Eat-in Kitchen
High Speed Internet Available
Pantry
Walk-In Closet(s)
Feature Descriptions
Appliances: Dishwasher, Disposal, Gas Cooktop, Gas Oven, Microwave, Convection Oven
Community Features: Community Pool, Park, Playground
Days on Site: 4
Exterior: Brick
Fencing: Wood
Fireplace: Brick, Gas Starter
Flooring: Carpet, Ceramic Tile, Laminate
HOA Fee: 595/ Annually
Laundry: Utility Room, Full Size W/D Area, Dryer Hookup, Washer Hookup
Lot: Corner Lot, Few Trees, Sprinkler System
Parcel#: 06672930
Parking: Garage, Garage Faces Side, Kitchen Level
Parking Notes: Garage, Garage Faces Side, Kitchen Level
Patio/Porch: Patio
Swimming Pool: Yes
Utilities: Asphalt, City Sewer, City Water, Curbs
Window: Window Coverings
Room Sizes
Living Room: 17.00 x 16.00 Level - 1
Dining Room: 12.00 x 11.00 Level - 1
Kitchen: 12.00 x 10.00 Level - 1
Bedroom-Primary: 16.00 x 15.00 Level - 1
Bath-Primary: 11.00 x 9.00 Level - 1
Bedroom: 11.00 x 10.00 Level - 1
Bedroom: 12.00 x 9.00 Level - 1
Bedroom: 10.00 x 10.00 Level - 1
Utility Room: 8.00 x 5.00 Level - 1
Local Schools
Elementary School: Willislane
School District: Keller ISD
Listed By / Shown By
Listed By
Agency Name: Keller Williams Realty
Agency Contact: 817-262-0711
Agent Name: Susie Haynes
Shown By
Agency Title: Kelly, Realtors
Agency Phone: (254) 741-1500
Agency Email: info@kellyrealtors.com
Agency Text: (254) 717-6447

Estimate Your Payment
Estimated Payment
$ 1,130.24 per month $999.28 Principal & Interest $0.00 Property Tax (data not provided by mls) $130.96 Homeowner's Insurance
637 Cedarwood Drive | MLS# 21327234
This single family home located at 637 Cedarwood Drive, Keller, TX 76248 is currently listed for sale with an asking price of $449,000. This property was built in 1995 and has 4 bedrooms and 2 full baths with 2022 sq. ft. Cedarwood Drive is located in the Carriage Gate Add subdivision within the Keller ISD school district. Search Carriage Gate Add real estate on www.kellyrealtors.com today.