
BEDS4
BATHS2 full 1 partial
SQUARE FEET2,703
MLS#21404491
STATUSActive
PROPERTY TYPEResidential - Single Family
SUBDIVISIONFossil Hill Estates
SCHOOLNorthwest ISD
Property Description
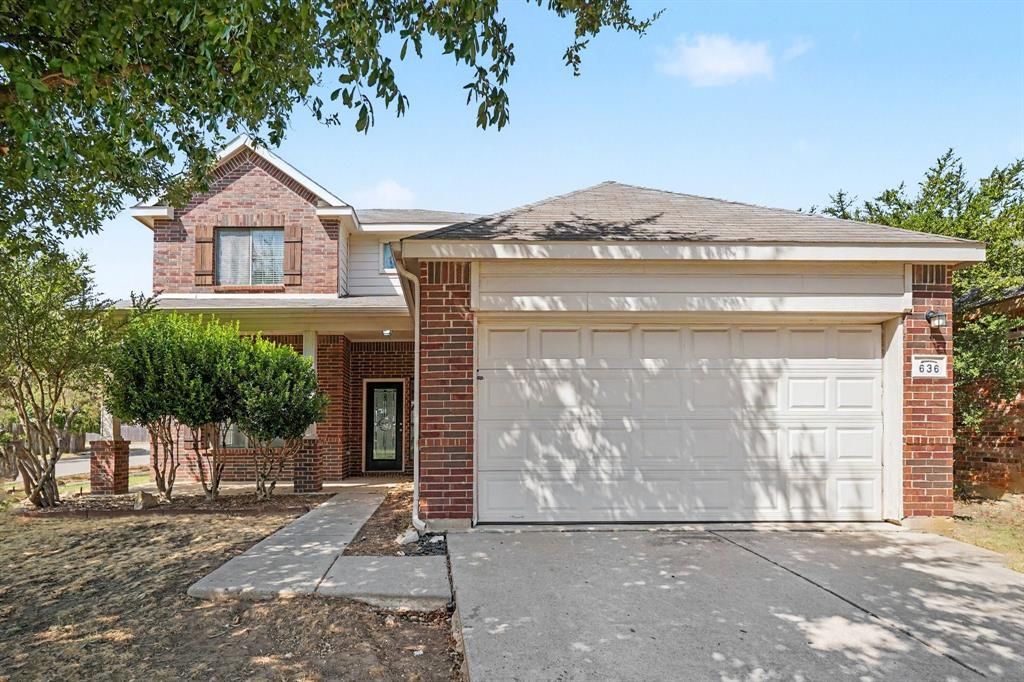
Seller is offering a lender-paid temporary interest rate buydown for qualified buyers. Qualified buyers may be eligible for Down Payment Assistance. Contact listing agent for details and eligibility. Beautiful corner-lot home offering four bedrooms, living rooms on both the first and second floors, a media room, and a separate dining area that could be used as an office. Luxury vinyl plank flooring runs throughout the home. The kitchen opens to the living area and features stainless steel appliances and granite countertops, also present in the bathrooms. The corner lot provides additional outdoor space with a covered back patio. HVAC Replaced 2021. Watersbend HOA amenities within a short walk include a swimming pool, splash pad, clubhouse, playgrounds, green spaces, walking trails. A dog park is nearby. Close to shopping, schools and DFW International Airport is approximately 25–35 minutes away, depending on traffic.
Property Features
Property Type: Residential - Single Family
Cooling: Central Air, Electric
Fireplaces: 1
Garage: 2 car attached
Heating: Central, Electric
Home Style: Traditional
Lot Size: 0.16 Acres
Roof Type: Composition
Year Built: 2008
Amenities
Decorative Lighting
Eat-in Kitchen
Granite Counters
Open Floorplan
Pantry
Walk-In Closet(s)
Covered Patio/Porch
Rain Gutters
Feature Descriptions
Appliances: Dishwasher, Disposal, Electric Range, Microwave
Community Features: Club House, Community Pool, Playground, Sidewalks, Other
Days on Site: 16
Exterior: Brick, Siding
Fencing: Back Yard, Wood
Fireplace: Brick, Living Room, Wood Burning
Flooring: Carpet, Luxury Vinyl Plank
HOA Fee: 243/ Semi-Annual
Laundry: Electric Dryer Hookup, Utility Room, Full Size W/D Area, Washer Hookup
Lot: Corner Lot, Few Trees, Landscaped, Lrg. Backyard Grass, Subdivision
Parcel#: 41214471
Parking: Driveway, Garage Door Opener, Garage Faces Front, Garage Single Door
Parking Notes: Driveway, Garage Door Opener, Garage Faces Front, Gar
Patio/Porch: Covered, Front Porch, Patio
Swimming Pool: Yes
Utilities: City Sewer, City Water, Concrete, Curbs, Underground Utilities
Window: Bay Window(s), Window Coverings
Local Schools
Elementary School: Sonny And Allegra Nance
School District: Northwest ISD
Listed By / Shown By
Listed By
Agency Name: WM Realty Tx LLC
Agent Name: Quinn Segars
Shown By
Agency Title: Kelly, Realtors
Agency Phone: (254) 741-1500
Agency Email: info@kellyrealtors.com
Agency Text: (254) 717-6447

Estimate Your Payment
Estimated Payment
$ 881.03 per month $778.95 Principal & Interest $0.00 Property Tax (data not provided by mls) $102.08 Homeowner's Insurance
636 Tradewind Drive | MLS# 21404491
This single family home located at 636 Tradewind Drive, Fort Worth, TX 76131 is currently listed for sale with an asking price of $350,000. This property was built in 2008 and has 4 bedrooms and 2 full and 1 partial baths with 2703 sq. ft. Tradewind Drive is located in the Fossil Hill Estates subdivision within the Northwest ISD school district. Search Fossil Hill Estates real estate on www.kellyrealtors.com today.