
BEDS4
BATHS4 full
SQUARE FEET3,031
MLS#21328445
STATUSActive
PROPERTY TYPEResidential - Townhouse
SUBDIVISIONPreston Green Ph 01
SCHOOLRichardson ISD
Property Description
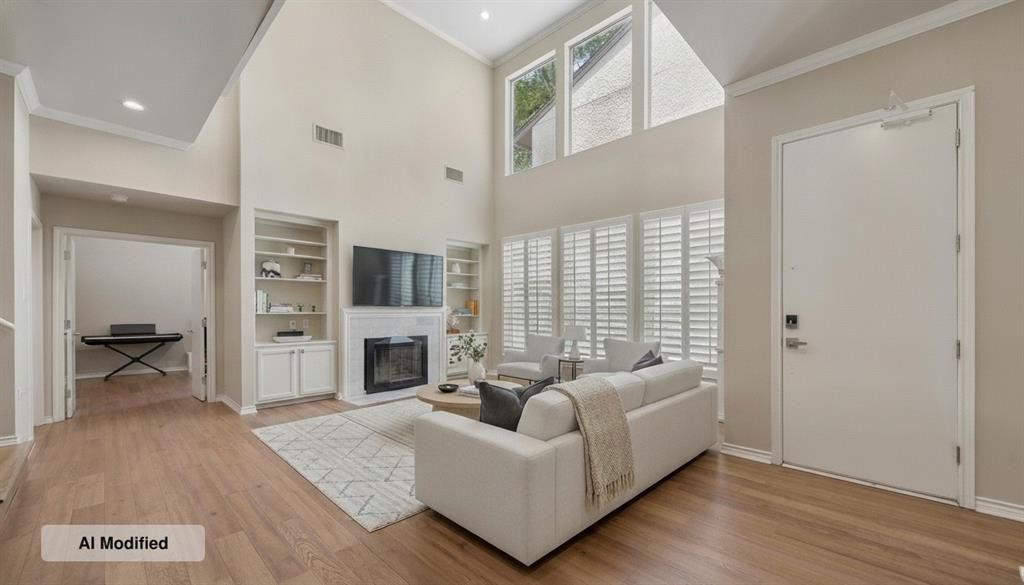
Exceptional lock & leave home in the serene Preston Green neighborhood offers the perfect blend of modern luxe, privacy, and convenience. Zoned award-winning Brentfield Elementary in RISD, this masterfully updated 4-bedroom, 4-BA, three-story home is an art lover's dream with expansive wall space and inspired layout designed for everyday living and effortless entertaining. The highlight of the home is the exquisitely updated kitchen, featuring granite countertops, double ovens, sleek white cabinetry, a large island, and an oversized dining area. Adjacent, the formal dining room overlooks an impressive two-story living room anchored by a wall of windows, soaring ceilings, and an updated marble-surround fireplace flanked by custom built-in cabinetry. The 1st floor hosts a private 4th bedroom with an updated full bath — ideal for guests or multigenerational living. The second floor features a spacious primary suite with dual vanities, a garden tub, and a separate shower, along with two additional bedrooms, each with their own ensuite baths. The larger secondary bedroom functions as a 2nd primary suite. The 3rd floor offers a versatile media room, perfect as a home theater, exercise room, or office. The 2020 renovation included new windows, plantation shutters, fresh paint, updated lighting, solid-core doors, a new garage door and opener, an updated fireplace surround, and hardwood floors on the second and third levels. All bathrooms feature stunning updated finishes, and the upstairs HVAC was replaced in 2018. Perfectly situated directly across from the community's fabulous greenbelt, saltwater pool and grilling area, with HOA coverage including, water, frontyard maintenance and use of community amenities. Close to Preston Ridge Trail, Campbell Green Park, Wagging Tail Dog Park, fine dining, shopping, and major thoroughfares including George Bush Turnpike, Dallas North Tollway, US-75, and LBJ Freeway. This one truly has it all, space, style, and an unbeatable location!
Property Features
Property Type: Residential - Townhouse
Cooling: Ceiling Fan(s), Central Air, Electric, Heat Pump, Zone
Fireplaces: 1
Garage: 2 car attached
Heating: Central, Electric, Heat Pump, Zoned
Home Style: Contemporary/Modern
Lot Size: 0.07 Acres
Roof Type: Composition
Year Built: 1991
Amenities
Cable TV Available
Central Vacuum
Decorative Lighting
Flat Screen Wiring
High Speed Internet Available
In-Law Suite Floorplan
Kitchen Island
Open Floorplan
Pantry
Vaulted Ceiling(s)
Walk-In Closet(s)
Feature Descriptions
Appliances: Dishwasher, Disposal, Electric Cooktop, Electric Water Heater, Microwave, Vented Exhaust Fan
Community Features: Club House, Community Pool, Community Sprinkler, Curbs, Sidewalks
Days on Site: 54
Exclusions: Refrigerator, Washer & Dryer
Exterior: Stucco
Fencing: Wood
Fireplace: Living Room, Stone, Wood Burning
Flooring: Ceramic Tile, Engineered Wood, Luxury Vinyl Plank, Stone
HOA Fee: 175/ Monthly
Laundry: Utility Room, Full Size W/D Area, Dryer Hookup, Washer Hookup
Lot: Few Trees, Interior Lot, Landscaped, No Backyard Grass
Parcel#: 00000799568300000
Parking: Garage Door Opener, Garage Faces Front, Garage Single Door
Parking Notes: Garage Door Opener, Garage Faces Front, Garage Singl
Patio/Porch: Deck, Patio
Swimming Pool: Yes
Utilities: City Sewer, City Water, Concrete, Individual Gas Meter, Individual Water Meter, Sidewalk, Underground Utilities
Window: Shutters, Window Coverings
Room Sizes
Living Room: 18.00 x 13.00 Level - 1
Dining Room: 11.00 x 12.00 Level - 1
Kitchen: 22.00 x 20.00 Level - 1
Bedroom-Primary: 16.00 x 15.00 Level - 2
Bedroom: 17.00 x 14.00 Level - 2
Bedroom: 11.00 x 14.00 Level - 2
Bedroom: 14.00 x 14.00 Level - 1
Media Room: 14.00 x 15.00 Level - 3
Utility Room: 9.00 x 6.00 Level - 1
Local Schools
Elementary School: Brentfield
School District: Richardson ISD
Listed By / Shown By
Listed By
Agency Name: Dave Perry Miller Real Estate
Agency Contact: 214-369-6000
Agent Name: Alma Alden
Shown By
Agency Title: Kelly, Realtors
Agency Phone: (254) 741-1500
Agency Email: info@kellyrealtors.com
Agency Text: (254) 717-6447

Estimate Your Payment
Estimated Payment
$ 1,379.44 per month $1,219.61 Principal & Interest $0.00 Property Tax (data not provided by mls) $159.83 Homeowner's Insurance
6353 Southpoint Drive | MLS# 21328445
This townhouse located at 6353 Southpoint Drive, Dallas, TX 75248 is currently listed for sale with an asking price of $548,000. This property was built in 1991 and has 4 bedrooms and 4 full baths with 3031 sq. ft. Southpoint Drive is located in the Preston Green Ph 01 subdivision within the Richardson ISD school district. Search Preston Green Ph 01 real estate on www.kellyrealtors.com today.