
BEDS3
BATHS1 full
SQUARE FEET1,072
MLS#2000744
STATUSNew
PROPERTY TYPEResidential - Single Family
SUBDIVISIONWILSHIRE VILLAGE
SCHOOLNorth East ISD
Property Description
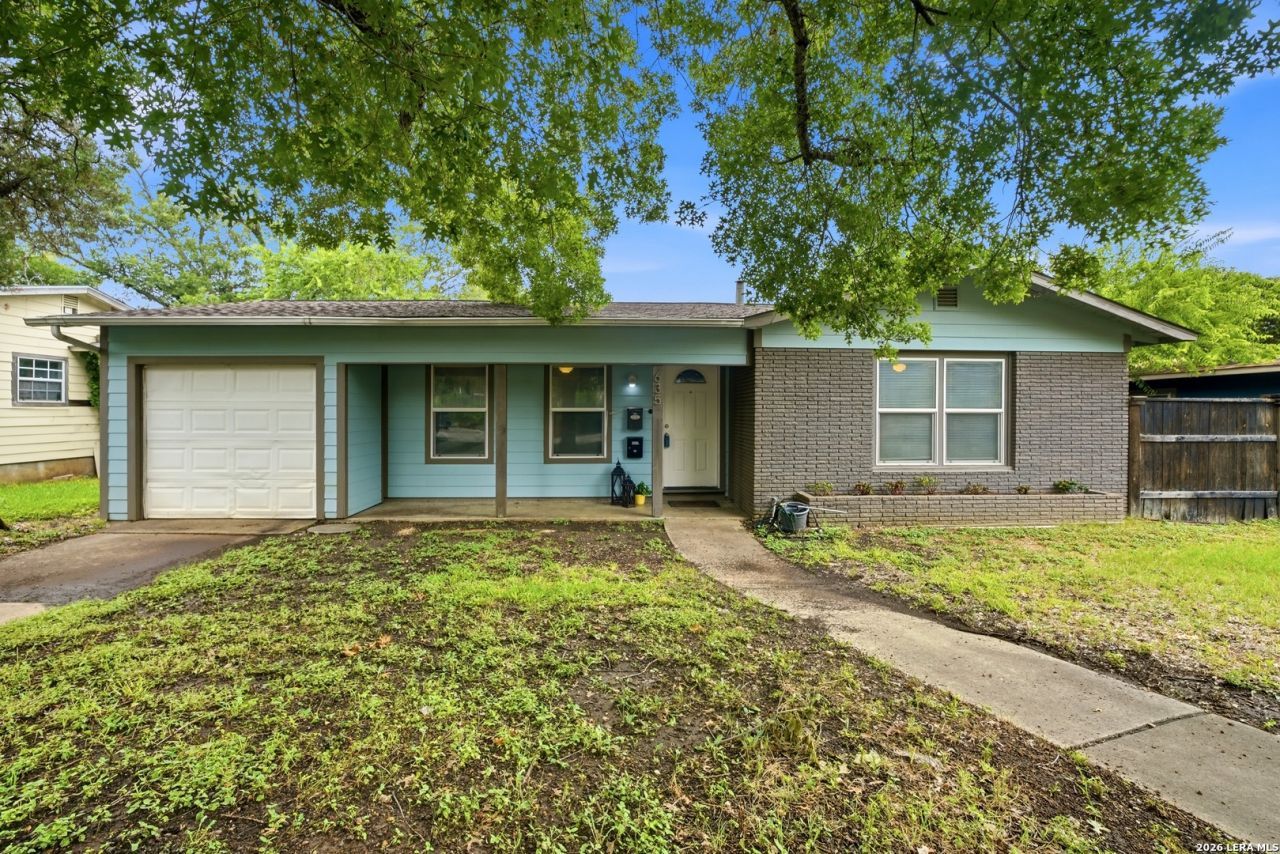
Welcome home to 635 Olney Dr. This home features three bedrooms, one bath and one car garage. The home offers 1072 square feet along with a deck, substantial backyard and extra with custom privacy fence. Located within North East ISD and near Fort Sam Houston Joint Base San Antonio. Close to shopping and dining near Austin Hwy and within zip code 78209. The interior has been freshly painted and is ready for new owners to make their own. Great for first time home buyers, military or investors.
Property Features
Property Type: Residential - Single Family
Cooling: One Central
Fenced: Yes
Fuel Type: Electric
Heating: Central
Home Style: One Story
Lot Size: 0.16 Acres
Roof Type: Composition
Stories: 1.0
Taxes: $5,212
Year Built: 1952
Feature Descriptions
Builder Name: Unknown
Days on Site: 8
Energy Efficient: Double Pane Windows, Ceiling Fans
Exterior: Patio Slab, Covered Patio, Deck/Balcony, Privacy Fence, Chain Link Fence, Double Pane Windows, Mature Trees
Exterior: Brick, Siding
Flooring: Ceramic Tile, Wood
Foundation: Slab
HOA Mandatory: No
Home Faces: North
Inclusions: Ceiling Fans, Washer Connection, Dryer Connection, Stove/Range, Smoke Alarm, Electric Water Heater, Garage Door Opener, Solid Counter Tops, City Garbage service
Interior: Liv/Din Combo, Breakfast Bar, Open Floor Plan, Laundry Room, Attic - Access only
Neighborhood Amenities: None
Parking: One Car Garage
Pool/Spa: None
Supplier - Electric: CPS
Supplier - Gas: CPS
Supplier - Sewer: SAWS
Supplier - Water: SAWS
Tax By Multiple Counties: No
Type: Single Family Detached
Water/Sewer: Sewer System, City
Windows: None Remain
Room Sizes
Bedroom 2: 12 X 10
Bedroom 3: 12 X 10
Kitchen: 12 X 10
Living Room: 12 X 10
Local Schools
High School: Macarthur
Middle School: Garner
Elementary School: Wilshire
School District: North East ISD
Listed By / Shown By
Listed By
Agency Name: Phyllis Browning Company
Agency Phone: (210) 408-2500
Shown By
Agency Title: Kelly, Realtors
Agency Phone: (254) 741-1500
Agency Email: info@kellyrealtors.com
Agency Text: (254) 717-6447

Estimate Your Payment
Estimated Payment
$ 967.99 per month $471.82 Principal & Interest $434.33 Property Tax $61.83 Homeowner's Insurance
635 Olney Dr | MLS# 2000744
This single family home located at 635 Olney Dr, San Antonio, TX 78209 is currently listed for sale with an asking price of $212,000. This property was built in 1952 and has 3 bedrooms and 1 full baths with 1072 sq. ft. Olney Dr is located in the WILSHIRE VILLAGE subdivision within the North East ISD school district. Search WILSHIRE VILLAGE real estate on www.kellyrealtors.com today.