
BEDS2
BATHS2 full
SQUARE FEET1,770
MLS#21303697
STATUSActive
PROPERTY TYPEResidential - Condominium
SUBDIVISIONAthena Condo
SCHOOLDallas ISD
Property Description
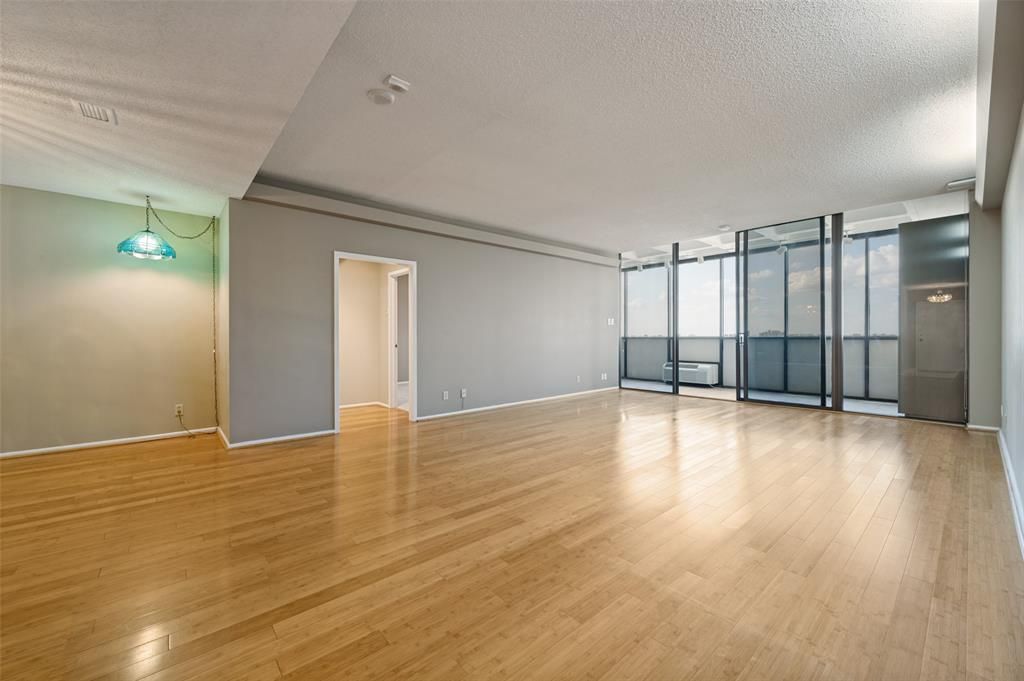
Perched on the 10th floor of the iconic Athena Condominiums, this north-facing residence offers beautiful treetop views across Preston Hollow through walls of floor-to-ceiling windows. The oversized primary suite and enclosed balcony provide flexible living spaces filled with natural light. Whether you're seeking a lock-and-leave lifestyle, downsizing from a larger home, or looking for an investment with upside potential, this residence offers the rare opportunity to create a home tailored to your own style in one of Dallas' most desirable locations.Residents enjoy a true full-service lifestyle with 24-hour concierge service, security, controlled access, fitness center, indoor pool, and an active community atmosphere. HOA dues include all utilities, including electricity, water, cable, and Wi-Fi, providing exceptional convenience and value.Located just minutes from Preston Center, NorthPark Center, the Dallas North Tollway, and the Park Cities, The Athena remains one of Dallas' most sought-after addresses for buyers who appreciate location, security, and space. Bring your vision and make this Preston Hollow high-rise residence your own.
Property Features
Property Type: Residential - Condominium
Cooling: Ceiling Fan(s), Central Air, Electric, Window Unit(s)
Garage: 1 car attached
Heating: Central, Electric, Natural Gas
Home Style: Traditional
Lot Size: 2.23 Acres
Roof Type: Other
Year Built: 1966
Amenities
Cable TV Available
Chandelier
Decorative Lighting
Lighting
Feature Descriptions
Appliances: Dishwasher, Disposal, Electric Oven, Electric Range, Microwave, Vented Exhaust Fan
Days on Site: 82
Exterior: Brick
Flooring: Carpet, Ceramic Tile, Marble, Wood
HOA Fee: 1595/ Monthly
Laundry: Stacked W/D Area
Lot: Sprinkler System
Parcel#: 00000405119080000
Parking: Assigned
Parking Notes: Assigned
Patio/Porch: Glass Enclosed
Pool: In Ground
Swimming Pool: Yes
Utilities: City Sewer, City Water, Community Mailbox
Window: Window Coverings
Room Sizes
Bedroom: 14.00 x 12.00 Level - 1
Bath-Full: 12.00 x 5.00 Level - 1
Kitchen: 17.00 x 9.00 Level - 1
Living Room: 24.00 x 15.00 Level - 1
Dining Room: 14.00 x 9.00 Level - 1
Living Room: 24.00 x 15.00 Level - 1
Bedroom-Primary: 22.00 x 16.00 Level - 1
Local Schools
Elementary School: Prestonhol
School District: Dallas ISD
Listed By / Shown By
Listed By
Agency Name: Dave Perry Miller Real Estate
Agency Contact: 214-369-6000
Agent Name: Tiffany Lawson
Shown By
Agency Title: Kelly, Realtors
Agency Phone: (254) 741-1500
Agency Email: info@kellyrealtors.com
Agency Text: (254) 717-6447

Estimate Your Payment
Estimated Payment
$ 651.96 per month $576.42 Principal & Interest $0.00 Property Tax (data not provided by mls) $75.54 Homeowner's Insurance
6335 W Northwest Highway, Unit 1013 | MLS# 21303697
This condo located at 6335 W Northwest Highway, Unit 1013, Dallas, TX 75225 is currently listed for sale with an asking price of $259,000. This property was built in 1966 and has 2 bedrooms and 2 full baths with 1770 sq. ft. W Northwest Highway, Unit 1013 is located in the Athena Condo subdivision within the Dallas ISD school district. Search Athena Condo real estate on www.kellyrealtors.com today.