
BEDS3
BATHS2 full
SQUARE FEET1,507
MLS#21326400
STATUSPending
PROPERTY TYPEResidential - Single Family
SUBDIVISIONNorth Park Estates
SCHOOLBirdville ISD
Property Description
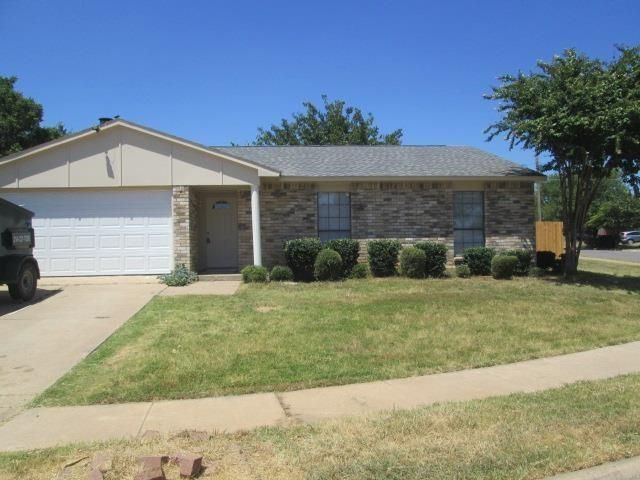
Charming single-story 3-bedroom, 2-bath home in the established North Park Estates neighborhood of North Richland Hills. This 1,507 sq ft residence built in 1979 offers comfortable living with a welcoming layout and solid bones.Inside, a spacious living room centers on a beautiful stone fireplace — the perfect focal point for everyday life or gatherings. The kitchen features wood cabinetry and flows naturally into the dining and living areas. Both bathrooms have been refreshed with tile work and updated vanities. Neutral paint and flooring throughout create a clean, move-in-ready canvas ready for your personal style.Enjoy the outdoors on the covered back patio overlooking the private fenced backyard — ideal for relaxing, entertaining, or kids and pets. The attached garage provides convenient parking and storage. Mature landscaping adds to the curb appeal on this nice-sized lot.Zoned to Birdville ISD schools and conveniently located for easy access to shopping, dining, parks, and major DFW roadways.Seller financing available with flexible terms and low down payment options. This is an excellent opportunity for buyers seeking an alternative path to homeownership or investors looking to build equity. Contact the listing agent for details and pre-qualification information.Schedule your private showing today — this well-maintained home with strong potential won't last long.
Property Features
Property Type: Residential - Single Family
Cooling: Attic Fan, Ceiling Fan(s), Central Air, Electric
Fireplaces: 1
Garage: 2 car attached
Heating: Central, Electric
Home Style: Ranch
Lot Size: 0.03 Acres
Roof Type: Composition
Year Built: 1979
Amenities
Cable TV Available
High Speed Internet Available
Open Floorplan
Pantry
Covered Deck
Covered Patio/Porch
Feature Descriptions
Appliances: Dishwasher, Disposal, Electric Range, Electric Water Heater, Microwave, Convection Oven
Days on Site: 52
Exterior: Brick
Fencing: Wood
Fireplace: Brick, Living Room, Wood Burning
Flooring: Carpet, Tile
Laundry: Electric Dryer Hookup, Full Size W/D Area, Dryer Hookup, Washer Hookup
Lot: Few Trees, Interior Lot, Landscaped, Level, Lrg. Backyard Grass, Subdivision
Parcel#: 01952846
Parking: Covered, Driveway, Enclosed, Garage, Garage Door Opener, Garage Faces Front, Garage Single Door, Kitchen Level, On Street
Parking Notes: Covered, Driveway, Enclosed, Garage, Garage Door Opene
Patio/Porch: Awning(s), Covered, Deck, Front Porch, Rear Porch
Utilities: Cable Available, City Sewer, City Water, Curbs, Electricity Available, Electricity Connected, Individual Gas Meter, Individual Water Meter, Phone Available, Sewer Available, Sidewalk
Local Schools
Elementary School: Fostervill
School District: Birdville ISD
Listed By / Shown By
Listed By
Agency Name: OnDemand Realty
Agency Contact: 214-502-4339
Agent Name: Brett Davenport
Shown By
Agency Title: Kelly, Realtors
Agency Phone: (254) 741-1500
Agency Email: info@kellyrealtors.com
Agency Text: (254) 717-6447

Estimate Your Payment
Estimated Payment
$ 629.31 per month $556.39 Principal & Interest $0.00 Property Tax (data not provided by mls) $72.92 Homeowner's Insurance
6329 Sunrise Drive | MLS# 21326400
This single family home located at 6329 Sunrise Drive, North Richland Hills, TX 76182 is currently listed for sale with an asking price of $250,000. This property was built in 1979 and has 3 bedrooms and 2 full baths with 1507 sq. ft. Sunrise Drive is located in the North Park Estates subdivision within the Birdville ISD school district. Search North Park Estates real estate on www.kellyrealtors.com today.