
BEDS3
BATHS2 full
SQUARE FEET1,786
MLS#2004384
STATUSNew
PROPERTY TYPEResidential - Single Family
SUBDIVISIONFOREST OAKS
SCHOOLNorthside
Property Description
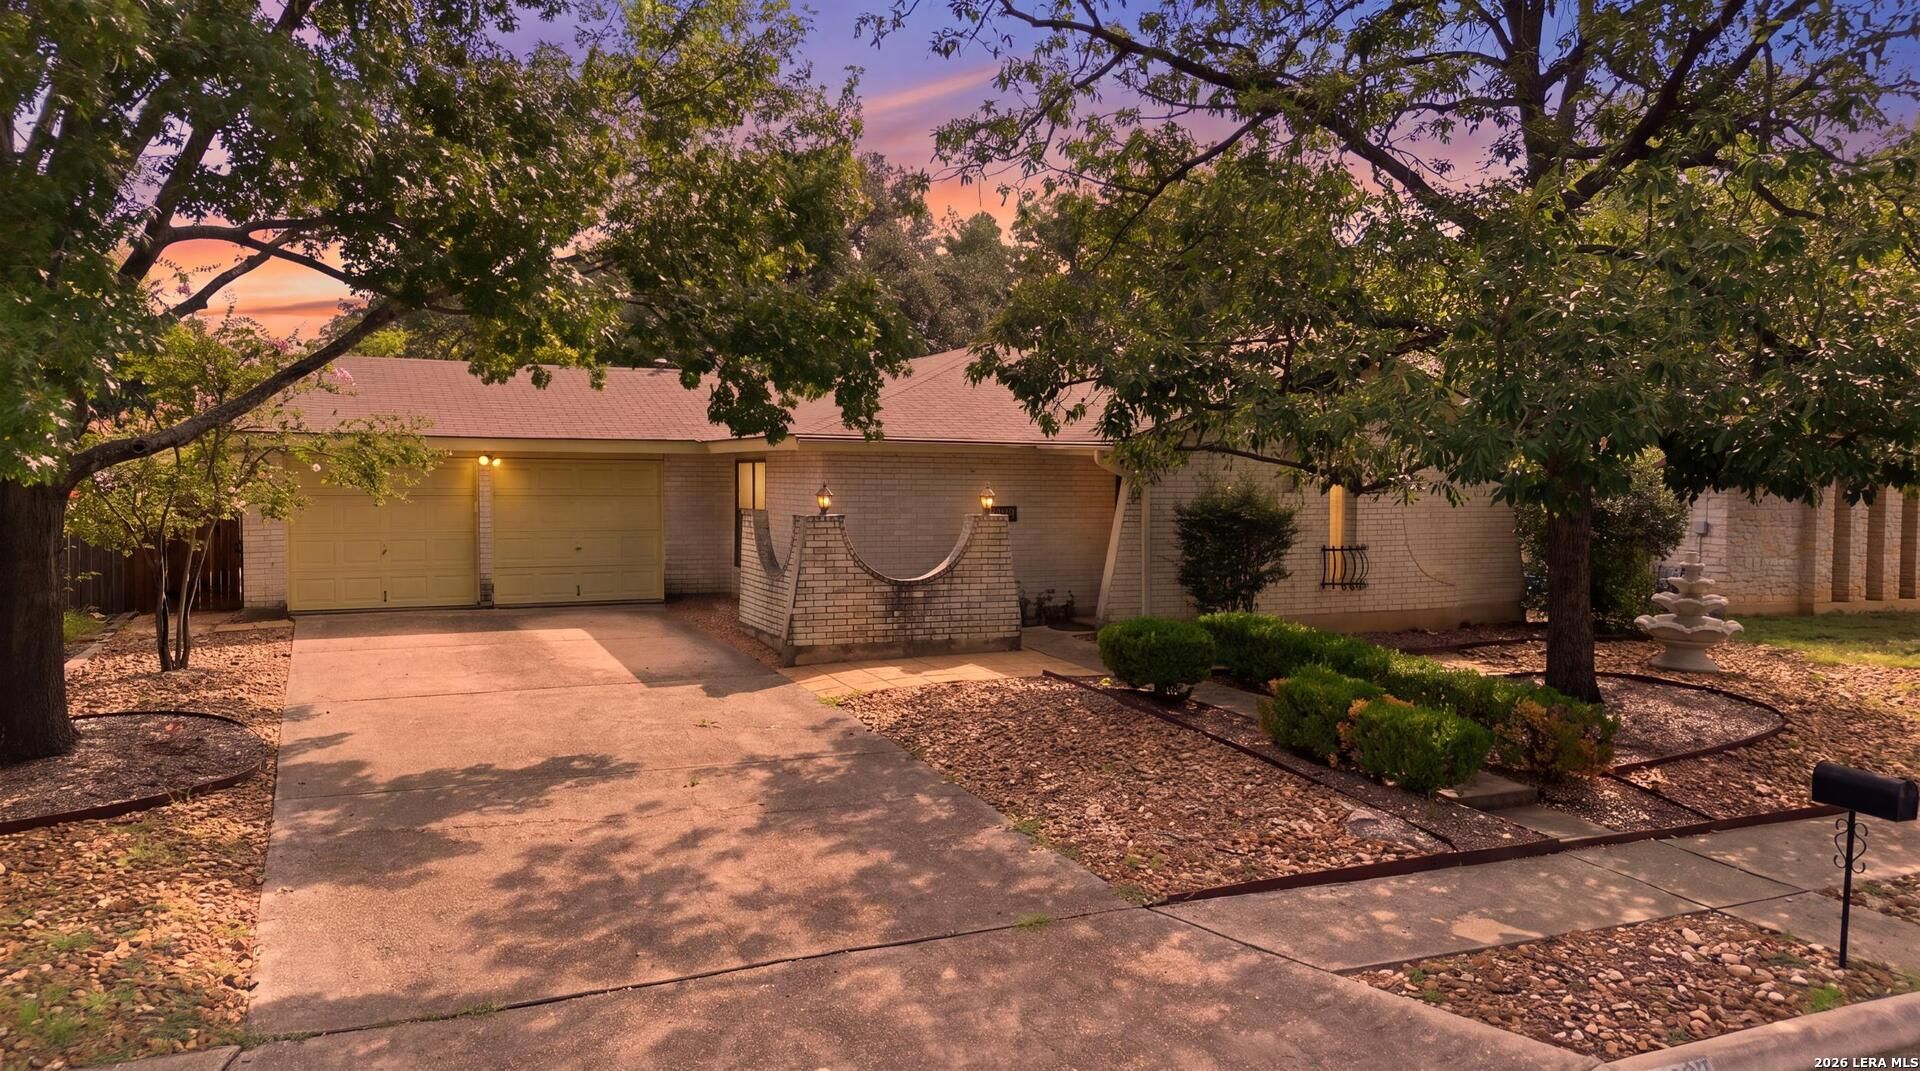
This single story traditional home in San Antonio offers timeless charm layered with beloved 1970s character throughout. Vaulted ceilings framed by rich cedar beams set a dramatic tone in the main living area, complemented by custom wood cabinetry that adds warmth and texture. A striking brick fireplace rises floor to ceiling, flanked by two French doors that open effortlessly to the outdoors. The kitchen impresses with a large breakfast bar and a unique backsplash, creating an inviting space for everyday living. Just outside, a versatile Florida room adds even more flexible living space to enjoy year round. Ideally situated with a short drive to Lackland Air Force Base and Fort Sam Houston, plus easy access to Loop 410, this home pairs character and comfort with an unbeatable location.
Property Features
Property Type: Residential - Single Family
Cooling: One Central
Fenced: Yes
Fireplaces: 1
Fuel Type: Electric
Heating: Central
Home Style: One Story
Lot Size: 0.19 Acres
Roof Type: Composition
Stories: 1.0
Taxes: $6,145
Year Built: 1971
Feature Descriptions
Builder Name: Unknown
Currenty Leased: No
Exterior: Partial Fence, Screened Porch
Exterior: Brick
Fireplace: One
Flooring: Carpeting, Linoleum
Foundation: Slab
HOA Mandatory: No
Inclusions: Washer Connection, Dryer Connection
Interior: One Living Area, Separate Dining Room, Eat-In Kitchen
Lot: Mature Trees (ext feat), Level
Miscellaneous: As-Is
Neighborhood Amenities: None
Parking: Two Car Garage
Pool/Spa: None
Supplier - Electric: CPS
Supplier - Gas: CPS
Supplier - Sewer: SAWS
Supplier - Water: SAWS
Tax By Multiple Counties: No
Type: Single Family Detached
Water/Sewer: City
Windows: All Remain
Room Sizes
Bedroom 2: 11 X 10
Bedroom 3: 14 X 11
Kitchen: 10 X 9
Breakfast Room: 11 X 9
Dining Room: 10 X 9
Living Room: 19 X 14
Garage: 20 X 18
Laundry: 9 X 5
Patio: 16 X 11
Local Schools
High School: Marshall
Middle School: Neff Pat
Elementary School: Oak Hills Terrace
School District: Northside
Listed By / Shown By
Listed By
Agency Name: Exquisite Properties, LLC
Agency Phone: (210) 494-1695
Shown By
Agency Title: Kelly, Realtors
Agency Phone: (254) 741-1500
Agency Email: info@kellyrealtors.com
Agency Text: (254) 717-6447

Estimate Your Payment
Estimated Payment
$ 1,141.39 per month $556.39 Principal & Interest $512.08 Property Tax $72.92 Homeowner's Insurance
6322 Forest Bend | MLS# 2004384
This single family home located at 6322 Forest Bend, San Antonio, TX 78240 is currently listed for sale with an asking price of $250,000. This property was built in 1971 and has 3 bedrooms and 2 full baths with 1786 sq. ft. Forest Bend is located in the FOREST OAKS subdivision within the Northside school district. Search FOREST OAKS real estate on www.kellyrealtors.com today.