
BEDS5
BATHS4 full 1 partial
SQUARE FEET4,982
MLS#21375753
STATUSActive
PROPERTY TYPEResidential - Single Family
SUBDIVISIONWilliamsburg
SCHOOLDallas ISD
Property Description
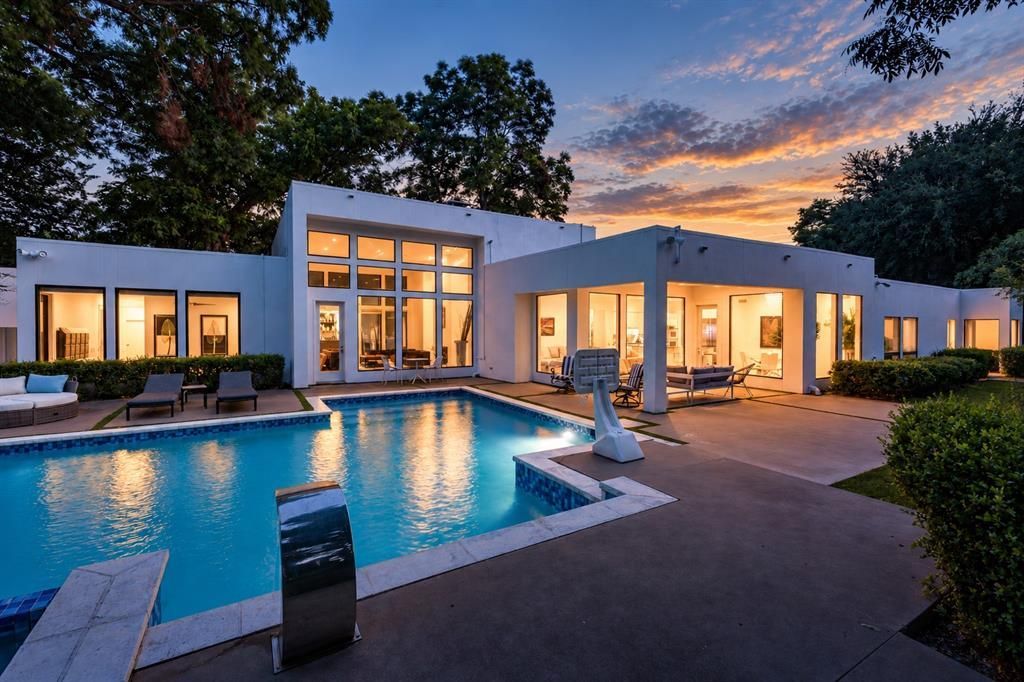
A striking expression of contemporary architecture, this custom-designed residence by architect David Viosca offers an exceptional interpretation of refined single-story living. Set against an idyllic, resort-like backdrop, the home pairs dramatic architectural scale with effortless indoor-outdoor living. Expansive walls of glass dissolve the boundaries between the sophisticated interiors and the lush, oasis-like backyard, creating a seamless connection to nature while filling the home with beautiful natural light. Towering 16-foot ceilings and generously scaled living spaces enhance the residence’s extraordinary sense of volume, elegance, and serenity. Every element reflects a commitment to modern design and timeless sophistication, creating an exceptional setting for both grand entertaining and tranquil everyday living. Beyond the property, one of Dallas’s best-kept secrets awaits: Bert Fields Park and the picturesque trails along White Rock Creek, offering an unparalleled connection to nature with convenient access to hiking, jogging, and biking. Rarely does architecture of this caliber become available in such a coveted setting. An extraordinary opportunity to acquire a distinctive contemporary residence and transform it into a truly one-of-a-kind private retreat.
Property Features
Property Type: Residential - Single Family
Cooling: Ceiling Fan(s), Central Air, Electric, Zoned
Fireplaces: 1
Garage: 2 car attached
Heating: Central, Natural Gas
Home Style: Contemporary/Modern
Lot Size: 0.65 Acres
Roof Type: Built-Up
Year Built: 1984
Amenities
Cable TV Available
Decorative Lighting
Eat-in Kitchen
Flat Screen Wiring
Granite Counters
High Speed Internet Available
Vaulted Ceiling(s)
Walk-In Closet(s)
Wet Bar
Second Primary Bedroom
Basketball Court
Covered Patio/Porch
Lighting
Feature Descriptions
Appliances: Built-in Refrigerator, Dishwasher, Disposal, Electric Cooktop, Electric Oven, Ice Maker, Microwave, Convection Oven, Double Oven, Refrigerator, Trash Compactor
Days on Site: 4
Exterior: Stucco
Fencing: Metal, Wood
Fireplace: Dining Room, Double Sided, Gas, Gas Starter, Living Room, See Through Fireplace, Wood Burning
Flooring: Carpet, Ceramic Tile, Luxury Vinyl Plank
HOA Fee: 250/ Annually
Laundry: Full Size W/D Area, Dryer Hookup, Washer Hookup
Lot: Interior Lot, Landscaped, Lrg. Backyard Grass, Many Trees, Sprinkler System
Lot Dimensions: 181x153
Parcel#: 00000794483020000
Parking: Circular Driveway, Covered, Driveway, Electric Gate, Garage, Garage Door Opener, Garage Faces Side, Gated, Kitchen Level, Oversized, Secured
Parking Notes: Circular Driveway, Covered, Driveway, Electric Gate, G
Pool: Gunite, In Ground, Pool Sweep, Pool/Spa Combo, Water Feature
Swimming Pool: Yes
Utilities: Cable Available, City Sewer, City Water, Curbs
Window: Skylights(s)
Local Schools
Elementary School: Pershing
School District: Dallas ISD
Listed By / Shown By
Listed By
Agency Name: David Griffin & Company
Agency Contact: 214-526-5626
Agent Name: Brandon Stewart
Shown By
Agency Title: Kelly, Realtors
Agency Phone: (254) 741-1500
Agency Email: info@kellyrealtors.com
Agency Text: (254) 717-6447

Estimate Your Payment
Estimated Payment
$ 4,027.32 per month $3,560.68 Principal & Interest $0.00 Property Tax (data not provided by mls) $466.64 Homeowner's Insurance
6321 Spring Valley Road | MLS# 21375753
This single family home located at 6321 Spring Valley Road, Dallas, TX 75254 is currently listed for sale with an asking price of $1,599,900. This property was built in 1984 and has 5 bedrooms and 4 full and 1 partial baths with 4982 sq. ft. Spring Valley Road is located in the Williamsburg subdivision within the Dallas ISD school district. Search Williamsburg real estate on www.kellyrealtors.com today.